501 S Longmont Ave
501 S Longmont Ave
501 S Longmont Ave
501 S Longmont Ave
501 S Longmont Ave
501 S Longmont Ave
501 S Longmont Ave
501 S Longmont Ave
501 S Longmont Ave
501 S Longmont Ave
501 S Longmont Ave
501 S Longmont Ave
501 S Longmont Ave
501 S Longmont Ave
501 S Longmont Ave
501 S Longmont Ave
501 S Longmont Ave
501 S Longmont Ave
501 S Longmont Ave
501 S Longmont Ave
501 S Longmont Ave
501 S Longmont Ave
501 S Longmont Ave
501 S Longmont Ave
501 S Longmont Ave
501 S Longmont Ave
501 S Longmont Ave
501 S Longmont Ave
501 S Longmont Ave
501 S Longmont Ave
501 S Longmont Ave
501 S Longmont Ave
501 S Longmont Ave
501 S Longmont Ave
501 S Longmont Ave
501 S Longmont Ave
501 S Longmont Ave
501 S Longmont Ave
501 S Longmont Ave
501 S Longmont Ave
501 S Longmont Ave
501 S Longmont Ave
501 S Longmont Ave
501 S Longmont Ave
501 S Longmont Ave
501 S Longmont Ave
501 S Longmont Ave
SEE ALL PHOTOS
501 S Longmont Ave
501 S Longmont Ave
501 S Longmont Ave
501 S Longmont Ave
501 S Longmont Ave
501 S Longmont Ave
501 S Longmont Ave
501 S Longmont Ave
501 S Longmont Ave
501 S Longmont Ave
501 S Longmont Ave
501 S Longmont Ave
501 S Longmont Ave
501 S Longmont Ave
501 S Longmont Ave
501 S Longmont Ave
501 S Longmont Ave
501 S Longmont Ave
501 S Longmont Ave
501 S Longmont Ave
501 S Longmont Ave
501 S Longmont Ave
501 S Longmont Ave
501 S Longmont Ave
501 S Longmont Ave
501 S Longmont Ave
501 S Longmont Ave
501 S Longmont Ave
501 S Longmont Ave
501 S Longmont Ave
501 S Longmont Ave
501 S Longmont Ave
501 S Longmont Ave
501 S Longmont Ave
501 S Longmont Ave
501 S Longmont Ave
501 S Longmont Ave
501 S Longmont Ave
501 S Longmont Ave
501 S Longmont Ave
501 S Longmont Ave
501 S Longmont Ave
501 S Longmont Ave
501 S Longmont Ave
501 S Longmont Ave
501 S Longmont Ave
501 S Longmont Ave
Courtesy of RE/MAX of Boulder, Inc, Kimberly Fels Listing Contact: 3038885655 
Active Under Contract

501 S Longmont Ave

501 S Longmont Ave, Lafayette, CO 80026

$1,100,000

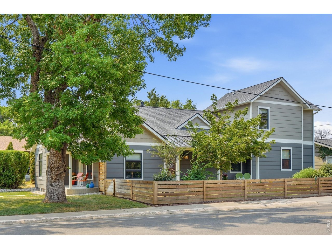
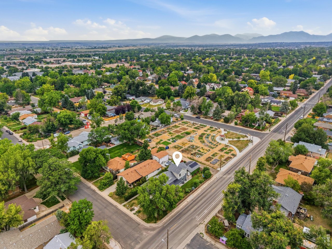
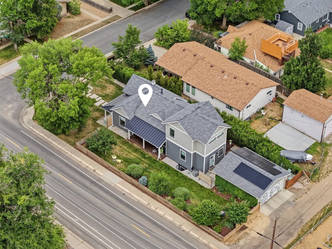
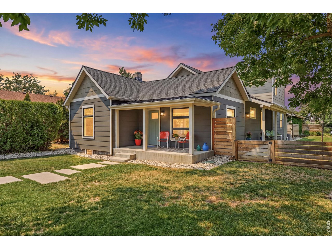
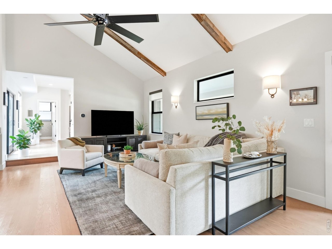
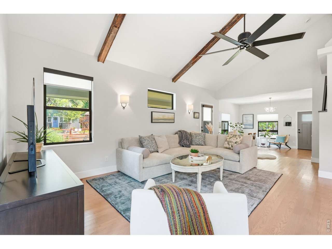
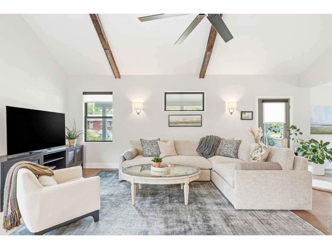
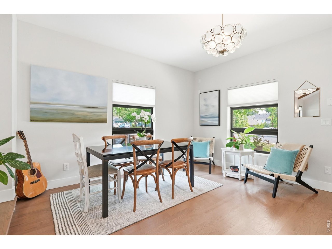
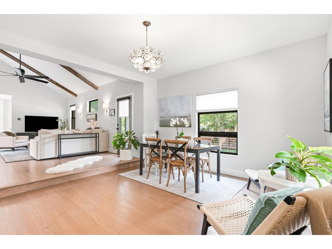
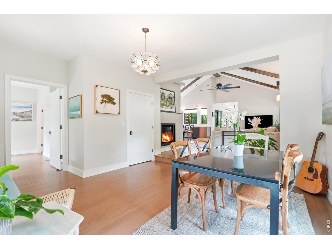
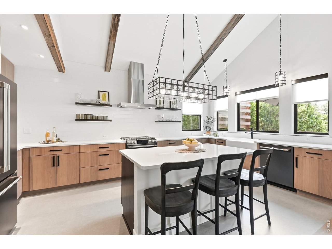
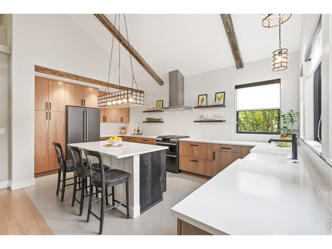
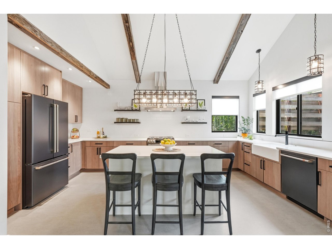
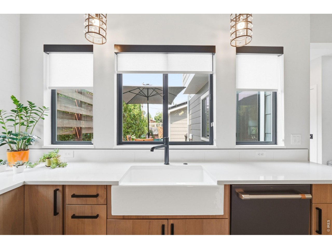
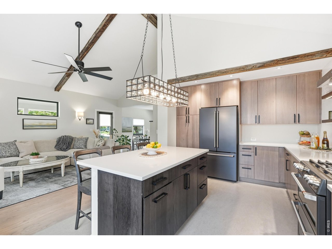
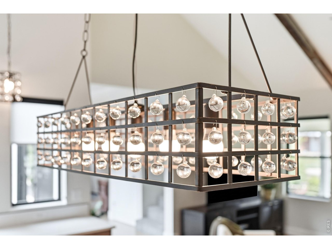
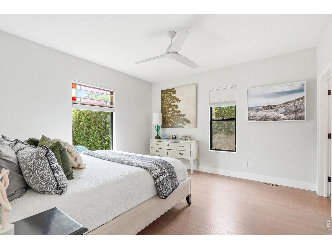
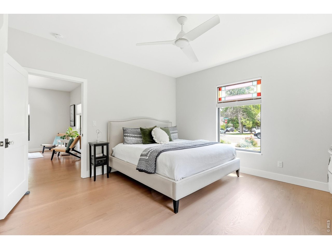
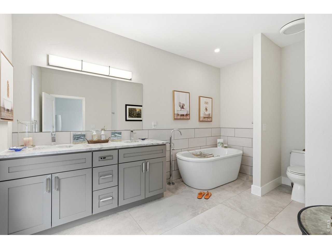
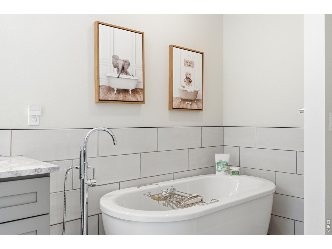
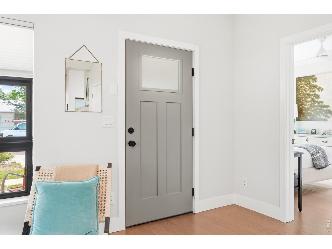
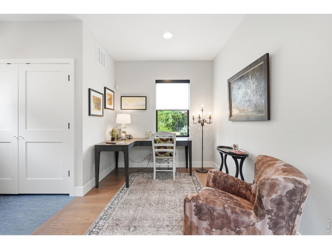
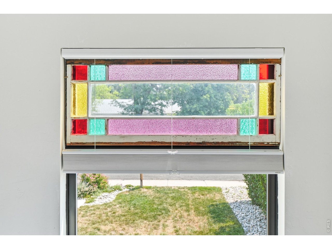
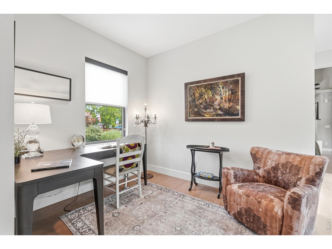
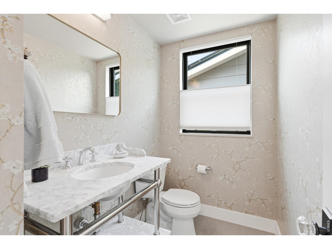
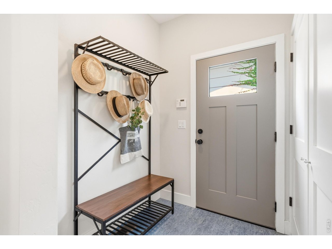
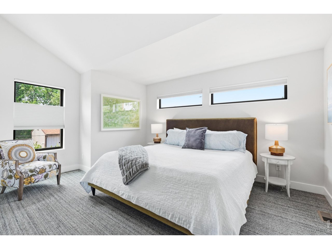
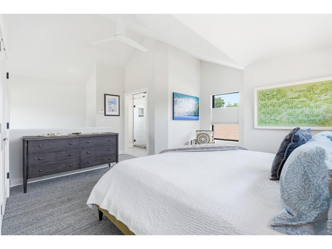
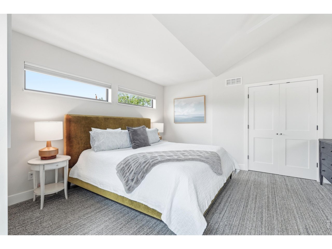
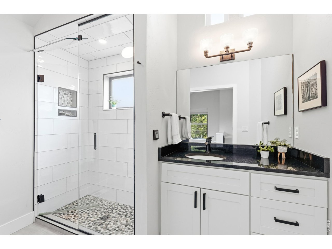
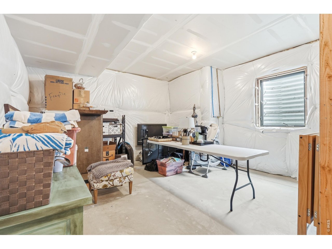
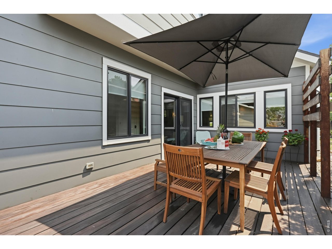
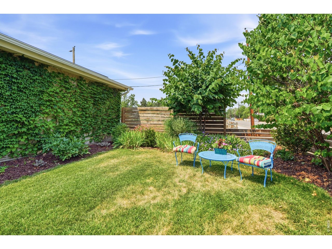
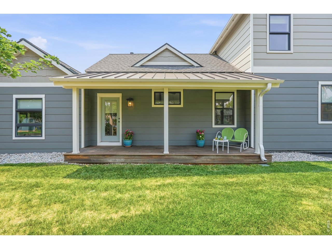
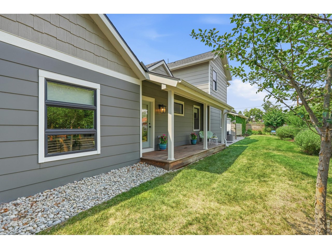
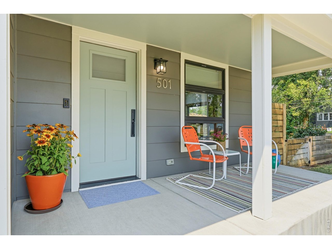
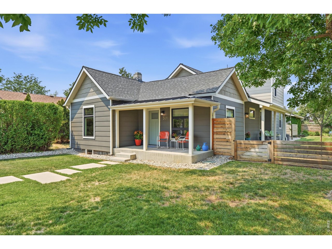
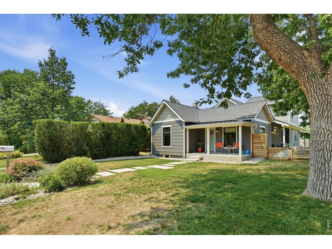
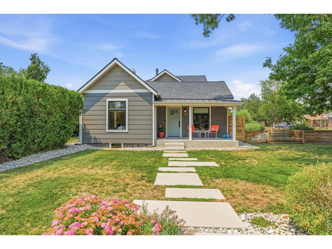
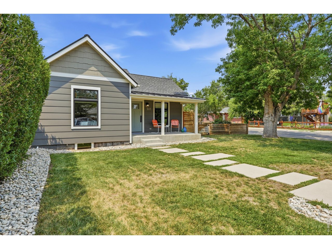
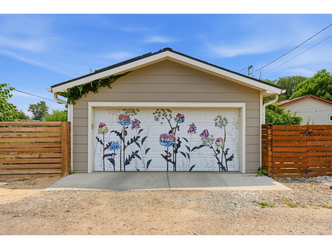
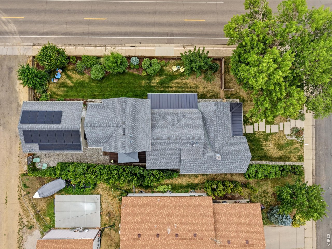
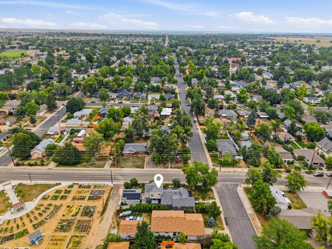
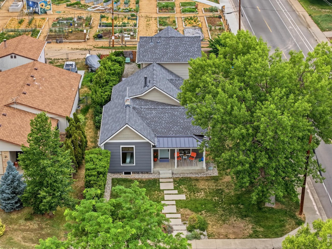
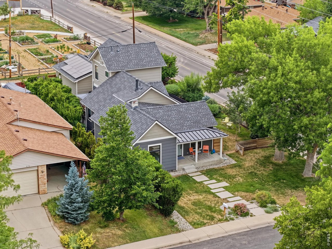
ALL OFFERS DUE MONDAY 8/17/2026 BY 12:00PM: 2 PRIMARY SUITES! In the heart of Lafayette, backing to the Community Gardens, professionally landscaped treed corner lot embraces the richness of Lafayette's history of 1908 farming & Coal mining days while enhancing the community with this 2020 CUSTOM NEW HOME. Unique European farmhouse flare. Relax in privacy on your front & side covered porches or side deck. Backyard alley entrance brings you directly to the community gardens. Spacious 2 car garage, garage panels enhanced by "Alley Art Amazin' Mural" a local artist group. The unfinished basement offers you an opportunity to add a 3rd bedroom and already has a rough in for a 4th bathroom plus a few unique rooms for cold storage or a yoga area. Lots of natural beauty with Real oak floors & Marmoleum in kitchen, mud room & main floor powder room. Vaulted ceilings, barnwood trimmed beams, high end GE CAFE collection appliances, Baldwin Hardware on doors, Grabel Luxury window treatments all these features bring a sense of quiet luxury to everyday living. Steps from downtown restaurants, coffee shops, antique stores, clothing boutiques, jewelers & ice cream shop. This quiet luxury custom home embraced by huge corner lot trees, lush landscaping, 2 covered porches, side deck off kitchen, 2 car garage with SOLAR & HIGH END FINISHES, OPEN FLOOR PLAN VAULTED CEILINGS. Elegant, cozy lock & leave or stay and play Colorado lifestyle home. This home has a long standing history with old town Lafayette. The front portion of house was originally a miner's shack built in 1908 moved from a mining camp. Local Lafayette Farmer & Coal miner Jim Wilson lived and farmed on this parcel of land for many years. Longtime residences recall buying vegetables here. 1988 Jim's children & various civic organizations along with the town started Wilson's Community Gardens which is plotted not to be developed & borders this home. See additional documents for a list of features.

2
beds

3
baths

1,953 Sq.Ft. LIVING AREA

6,969.6 Sq.Ft. lot

Kimberly Fels

Kimberly Fels

Features & Amenities

Interior

  • total bedrooms2
  • Total bathrooms3
  • three quarter bathrooms2
  • half bathroom1
  • Flooring Wood
  • Fireplace Gas, Living Room
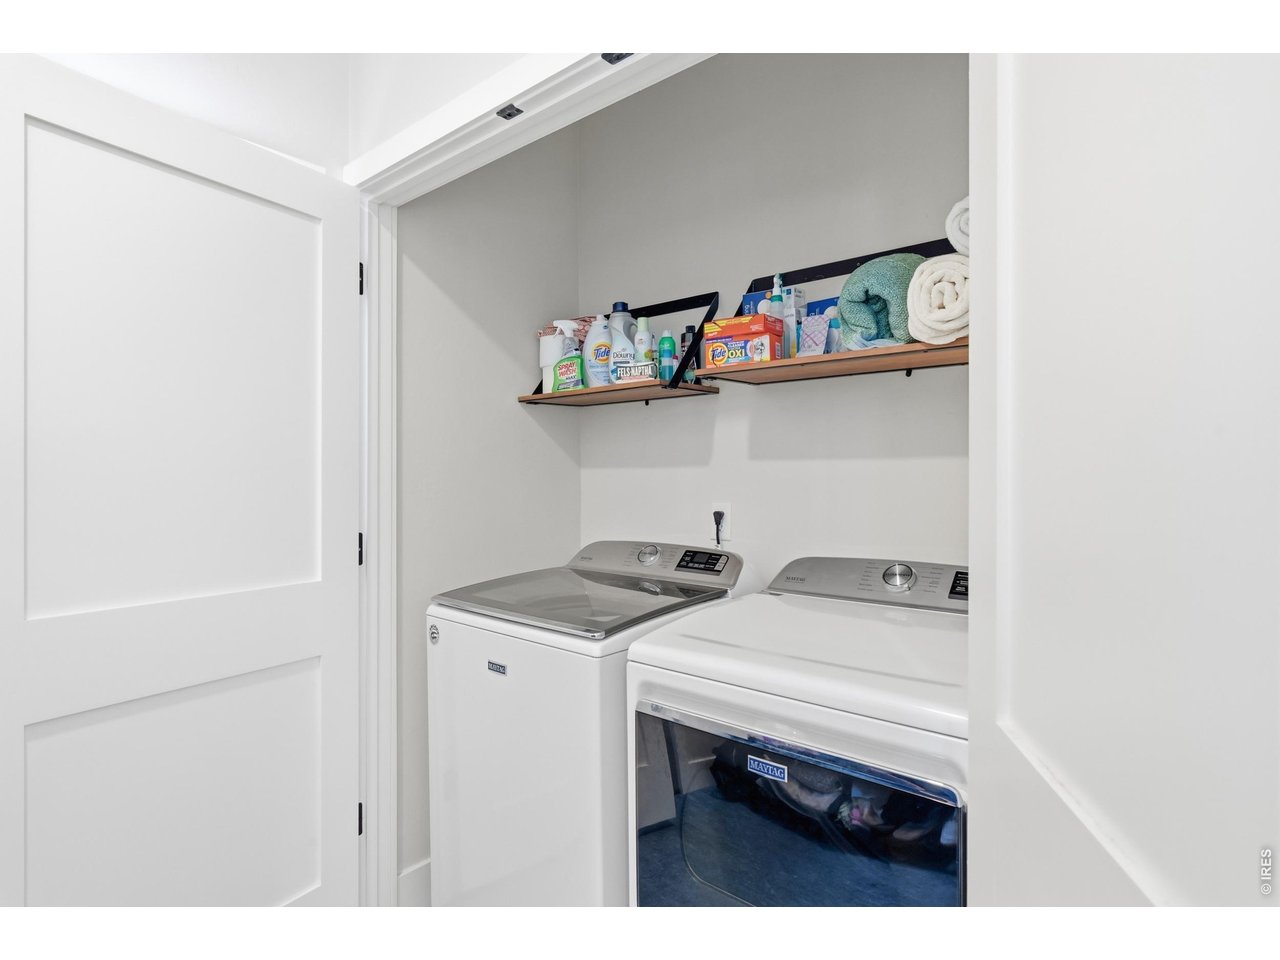
  • APPLIANCES Gas Range, Dishwasher, Refrigerator, Washer, Dryer
  • other interior Features Eat-in Kitchen, Separate Dining Room, Cathedral Ceiling(s), Open Floorplan, Two Primary Suites

Area & Lot

  • Status Active Under Contract
  • Living Area1,953 Sq.Ft.
  • Lot Area6,969.6 Sq.Ft.
  • MLS® ID1066125
  • TypeResidential
  • YEAR BUILT2020
  • Elementary SchoolLafayette
  • Middle SchoolAngevine
  • High SchoolCentaurus
  • School DistrictBoulder Valley Dist RE2

Exterior

  • STORIES1
  • Garage Space2.0
  • water SourceCity
  • utilitiesOther
  • roofComposition
  • lot featuresCorner Lot, Wooded, Level
  • parkingGarage Door Opener, Attached
  • HEAT TYPEForced Air
  • AIR CONDITIONINGCentral Air, Ceiling Fan(s)
  • sewerPublic Sewer
  • Disability FeaturesLevel Lot, Near Bus, Main Floor Bath, Main Level Bedroom, Main Level Laundry
  • other exterior FeaturesSprinkler System

Financial

  • Sales Price$1,100,000
  • Real Estate Tax $2,864/yr
  • Zoning RES
View Virtual Tour
image

Schedule a Showing

I would love to show you our beautiful property. Please select your preferred date and time below. An agent will be in touch shortly to confirm your appointment.

Schedule a Showing

I would love to show you our beautiful property. Please select your preferred date and time below. An agent will be in touch shortly to confirm your appointment.

Thank you for your interest in 501 S Longmont Ave, Lafayette, CO 80026. We are reviewing your request and will be in touch shortly!

Mortgage Calculator

Estimate your monthly mortgage payment, including the principal and interest, property taxes, and HOA. Adjust the values to generate a more accurate rate.

All estimates are provided for informational purposes only. Actual amounts may vary.
$0,000 Your Payment 20 15 65
$0,000 Your Payment

Work With Kimberly

My greatest attribute is my high level of Emotional Intelligence and the ability to bring a statistical perspective and a reality check to the table while listening to your goals so that together we formulate a plan to get you closer to your dreams.

Follow Me on Instagram