2338 S Williams St
2338 S Williams St
2338 S Williams St
2338 S Williams St
2338 S Williams St
2338 S Williams St
2338 S Williams St
2338 S Williams St
2338 S Williams St
2338 S Williams St
2338 S Williams St
2338 S Williams St
2338 S Williams St
2338 S Williams St
2338 S Williams St
2338 S Williams St
2338 S Williams St
2338 S Williams St
2338 S Williams St
2338 S Williams St
2338 S Williams St
2338 S Williams St
2338 S Williams St
2338 S Williams St
2338 S Williams St
2338 S Williams St
2338 S Williams St
2338 S Williams St
2338 S Williams St
2338 S Williams St
2338 S Williams St
2338 S Williams St
SEE ALL PHOTOS
2338 S Williams St
2338 S Williams St
2338 S Williams St
2338 S Williams St
2338 S Williams St
2338 S Williams St
2338 S Williams St
2338 S Williams St
2338 S Williams St
2338 S Williams St
2338 S Williams St
2338 S Williams St
2338 S Williams St
2338 S Williams St
2338 S Williams St
2338 S Williams St
2338 S Williams St
2338 S Williams St
2338 S Williams St
2338 S Williams St
2338 S Williams St
2338 S Williams St
2338 S Williams St
2338 S Williams St
2338 S Williams St
2338 S Williams St
2338 S Williams St
2338 S Williams St
2338 S Williams St
2338 S Williams St
2338 S Williams St
2338 S Williams St
Courtesy of Humphreys & Company Real Estate, LLC, Dan Humphreys Listing Contact: [email protected] 
Sold

2338 S Williams St

2338 S Williams St, Denver, CO 80210

$1,050,000
Centrally located on a quiet street just blocks from University of Denver, Platt Park, Wash Park, and South Pearl Street with access to Denver's best parks, shops, and restaurants like Sushi Den and Park Burger. Quick drive to the nearby light rail or easy access to I-25 for a short commute.

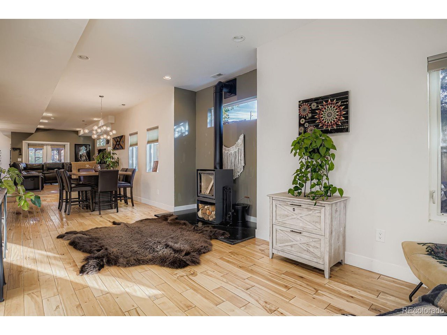
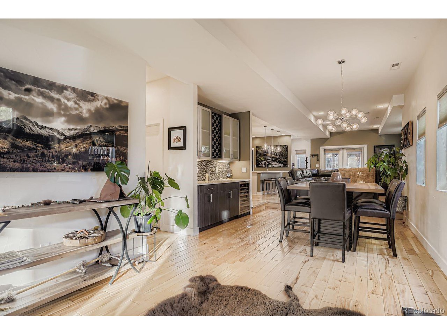
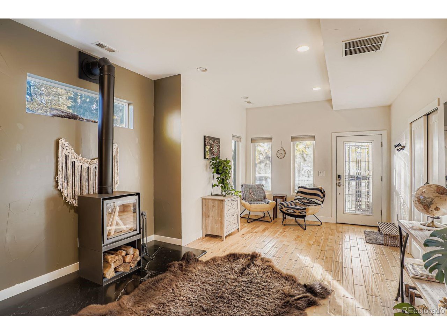
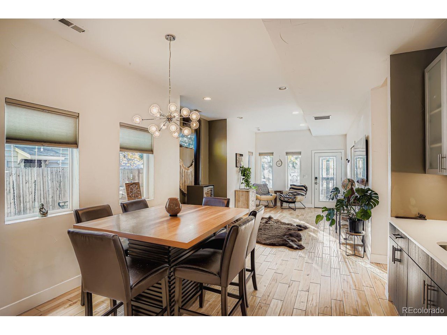
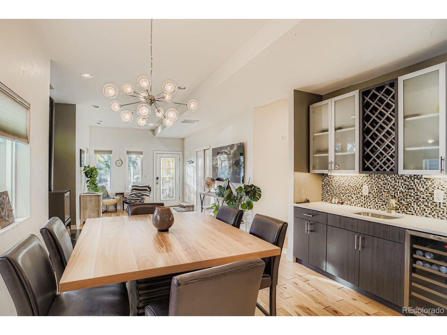
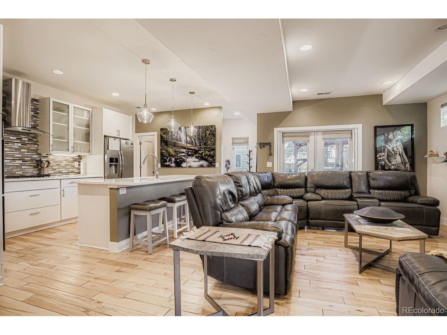
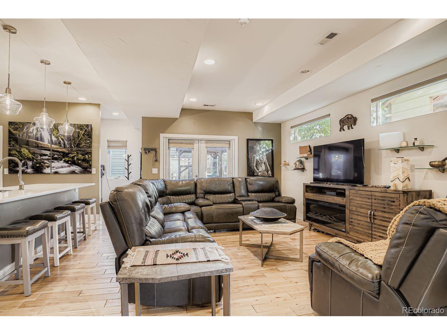
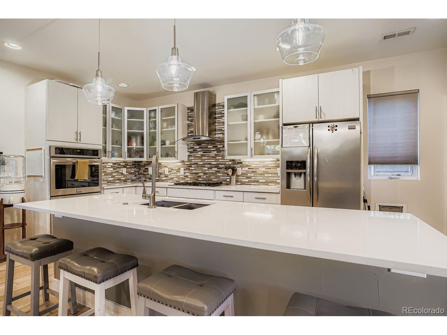
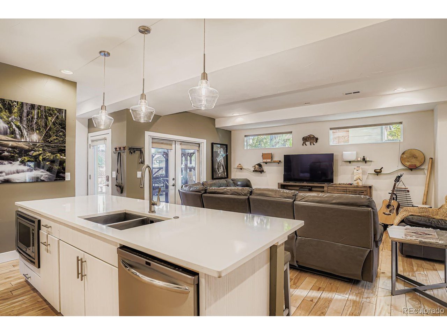
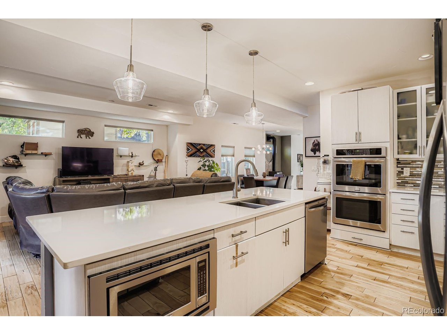
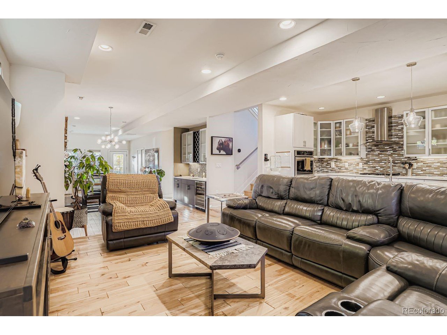
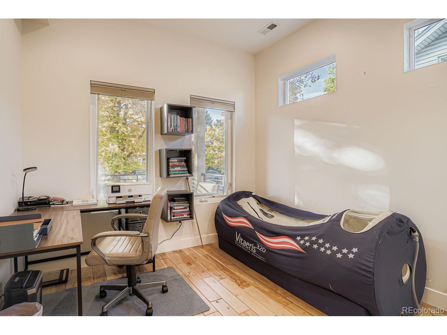
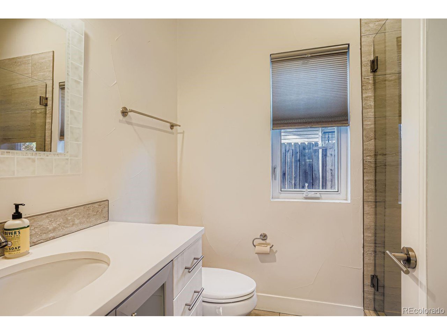
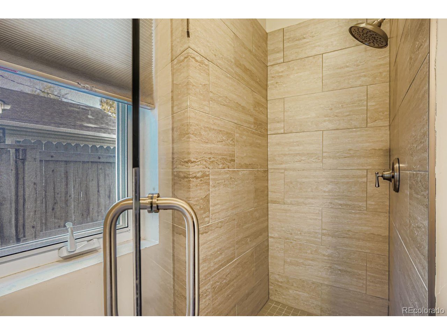
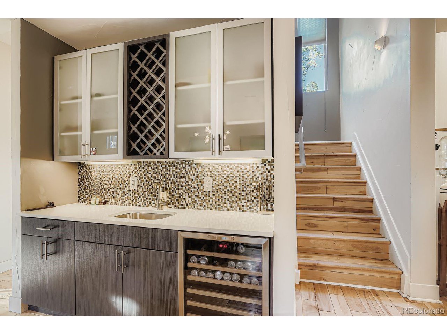
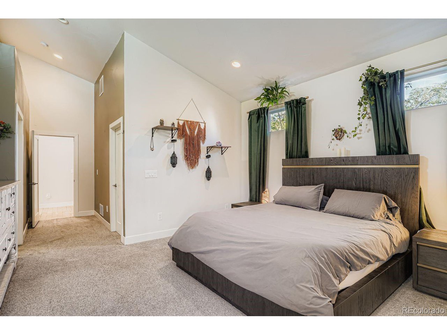
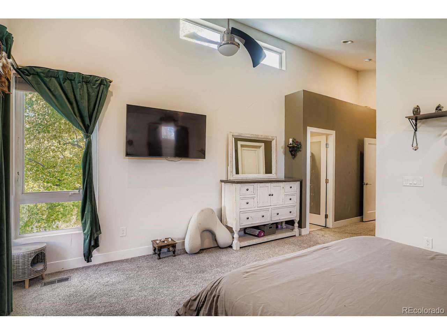
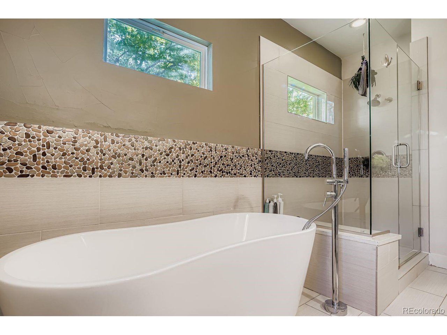
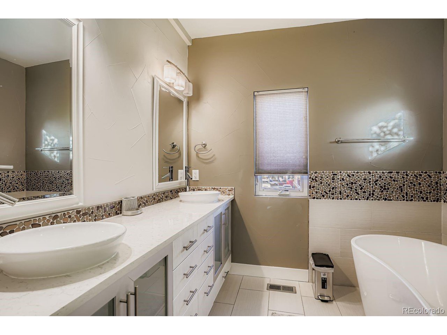
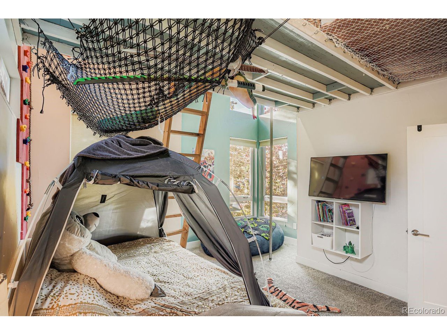
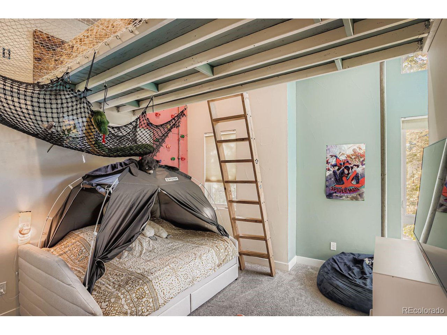
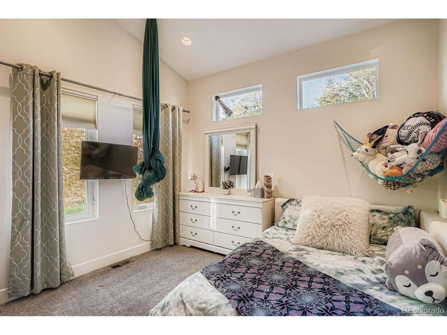
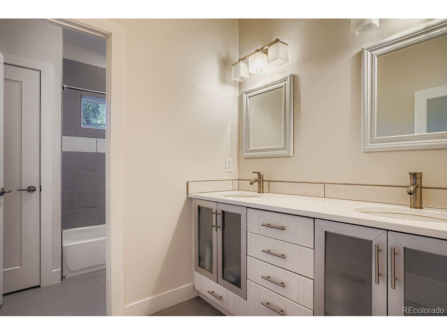
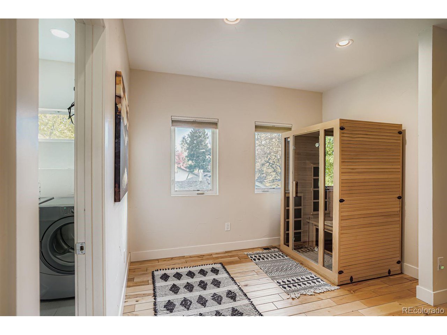
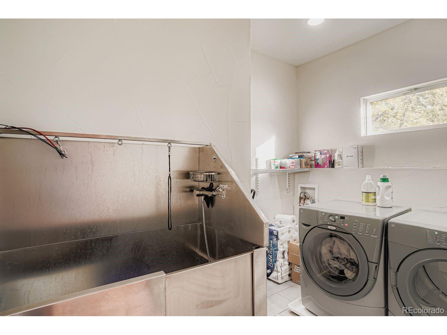
The main level features an open floor plan with tall ceilings and tons of natural light, wood burning stove, wet bar with wine cooler, and a well-appointed kitchen including stainless steel appliances, quartz countertops, custom soft-close drawers and ample storage with a walk-in pantry. A bedroom/office and 3/4 bathroom complete the thoughtfully designed main level floor plan. Upstairs, you'll find three bedrooms including a primary suite complete with a 5-piece en suite bathroom, and sizeable walk-in closet. Two additional bedrooms, a full bathroom and additional loft/flex space provide plenty of space for family and guests. The laundry room is also conveniently located upstairs and includes a stainless dog washing sink.

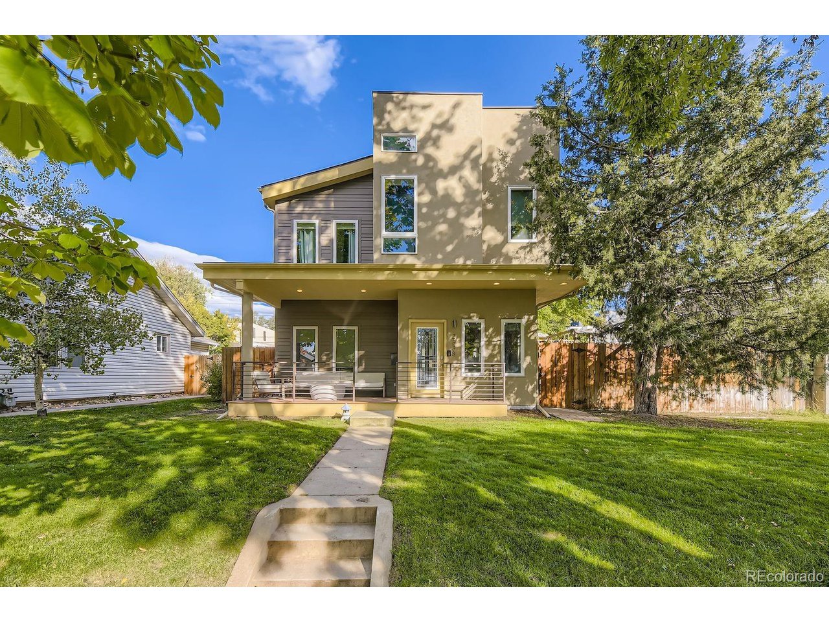
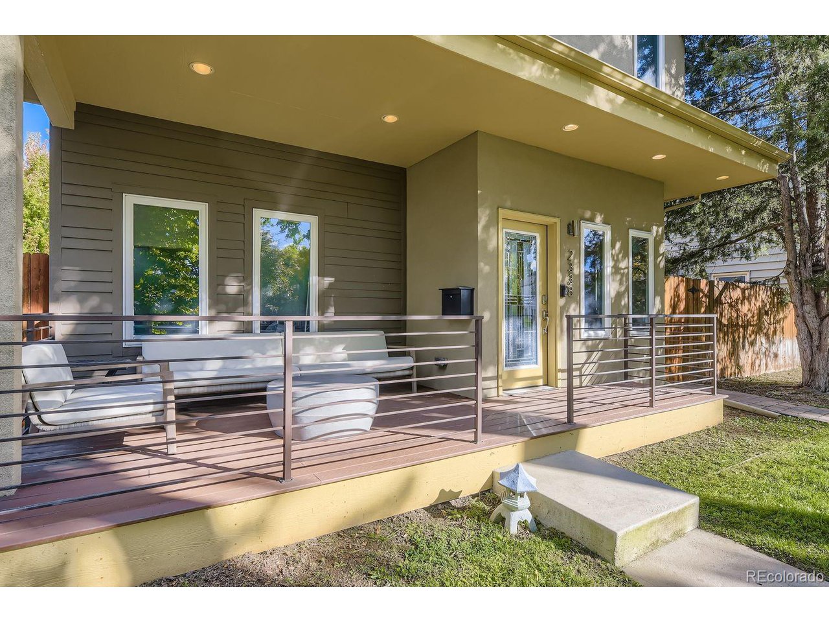
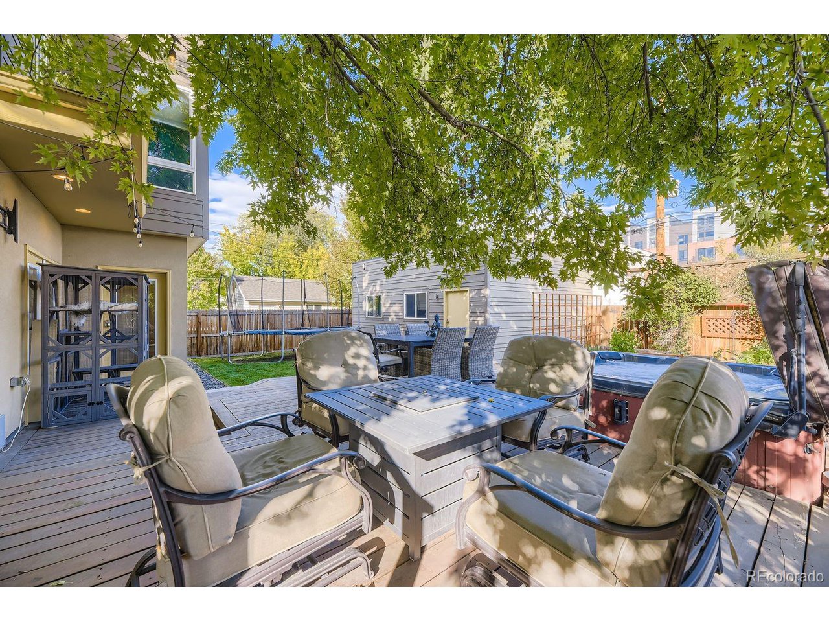
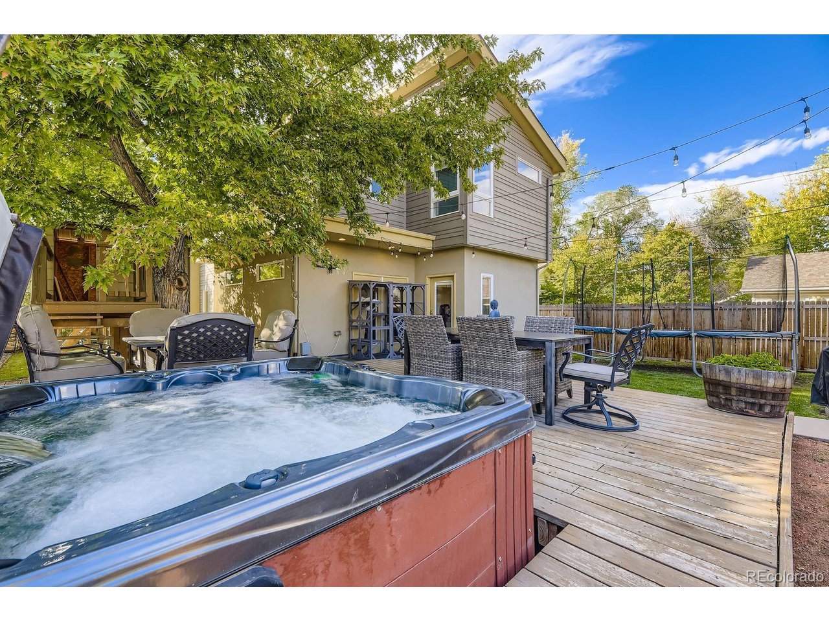
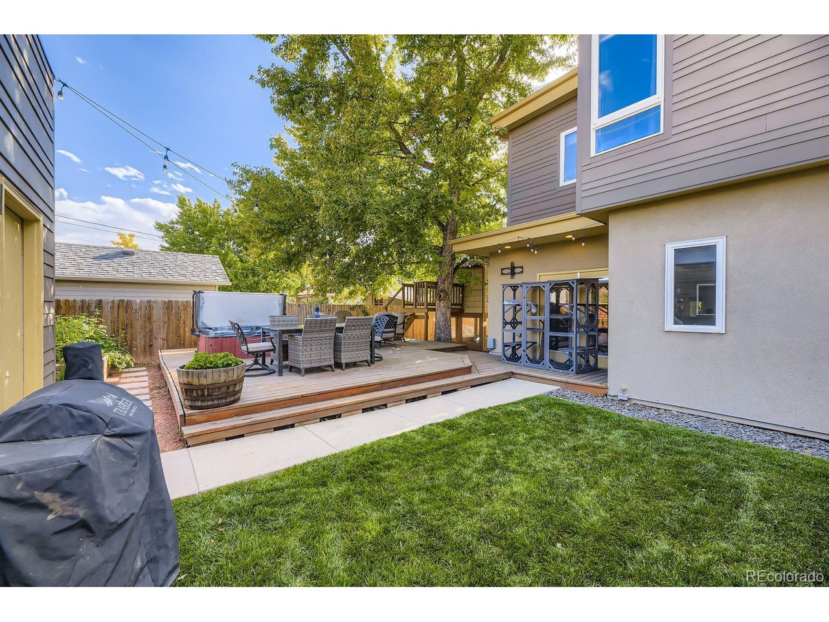
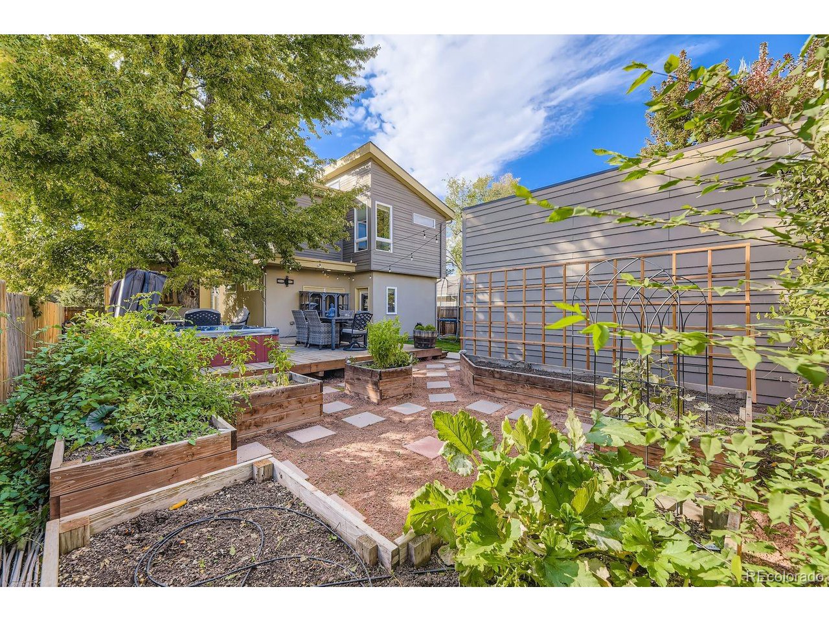
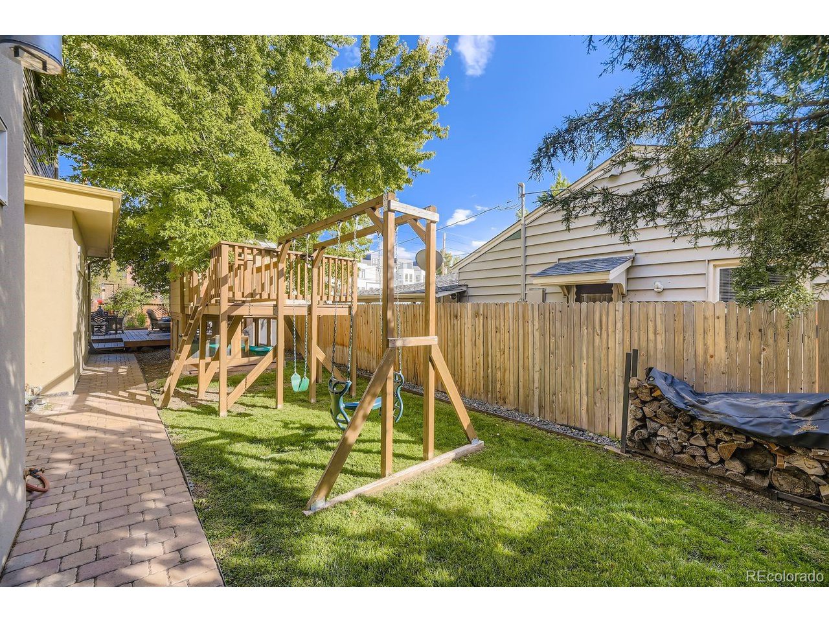
Outside, the beautifully landscaped yard on a double lot offers a peaceful retreat, from the covered front patio to the backyard with a custom wood deck, spa, irrigated garden and plenty of yard space with southern exposure. The 2-car detached garage provides convenient parking and extra storage space, including a weight rack for your workouts.

Ideally situated on a quiet street just two blocks from campus, this home offers walkable access to some of Denver's most desired amenities. Check out this beautiful modern home in one of Denver's most desirable neighborhoods!

4
beds

3
baths

2,679 Sq.Ft. LIVING AREA

6,098.4 Sq.Ft. lot

Kimberly Fels

Kimberly Fels

Features & Amenities

Interior

  • total bedrooms4
  • Total bathrooms3
  • full bathrooms2
  • three quarter bathroom1
  • Fireplace Family Room, One
  • APPLIANCES Double Oven, Dishwasher, Refrigerator, Bar Fridge, Washer, Dryer, Microwave, Disposal, Fire Alarm
  • other interior Features Eat-in Kitchen, Cathedral Ceiling(s), Open Floorplan, Pantry, Walk-In Closet(s), Wet Bar, Kitchen Island

Area & Lot

  • Status Sold
  • Living Area2,679 Sq.Ft.
  • Lot Area6,098.4 Sq.Ft.
  • MLS® ID7768689
  • TypeResidential
  • YEAR BUILT1945
  • Architecture StylesContemporary
  • Elementary SchoolAsbury
  • Middle SchoolGrant
  • High SchoolSouth
  • School DistrictDenver District 1

Exterior

  • STORIES2
  • Garage Space2.0
  • water SourceCity
  • utilitiesNatural Gas Available, Electricity Available, Cable Available
  • roofRubber, Fiberglass
  • lot featuresLevel, House Faces West, Paved
  • parkingDetached
  • HEAT TYPEForced Air, Wood Stove
  • AIR CONDITIONINGCentral Air
  • sewerPublic Sewer
  • Disability FeaturesLevel Lot
  • other exterior FeaturesHot Tub

Financial

  • Sales Price$1,050,000
  • Real Estate Tax $6,194/yr
  • Zoning E-SU-D

Work With Kimberly

My greatest attribute is my high level of Emotional Intelligence and the ability to bring a statistical perspective and a reality check to the table while listening to your goals so that together we formulate a plan to get you closer to your dreams.

Follow Me on Instagram