1611 Sunset Dr
1611 Sunset Dr
1611 Sunset Dr
1611 Sunset Dr
1611 Sunset Dr
1611 Sunset Dr
1611 Sunset Dr
1611 Sunset Dr
1611 Sunset Dr
1611 Sunset Dr
1611 Sunset Dr
1611 Sunset Dr
1611 Sunset Dr
1611 Sunset Dr
1611 Sunset Dr
1611 Sunset Dr
1611 Sunset Dr
1611 Sunset Dr
1611 Sunset Dr
1611 Sunset Dr
1611 Sunset Dr
1611 Sunset Dr
1611 Sunset Dr
1611 Sunset Dr
1611 Sunset Dr
1611 Sunset Dr
1611 Sunset Dr
1611 Sunset Dr
1611 Sunset Dr
1611 Sunset Dr
1611 Sunset Dr
1611 Sunset Dr
1611 Sunset Dr
1611 Sunset Dr
1611 Sunset Dr
1611 Sunset Dr
1611 Sunset Dr
1611 Sunset Dr
1611 Sunset Dr
1611 Sunset Dr
1611 Sunset Dr
1611 Sunset Dr
1611 Sunset Dr
SEE ALL PHOTOS
1611 Sunset Dr
1611 Sunset Dr
1611 Sunset Dr
1611 Sunset Dr
1611 Sunset Dr
1611 Sunset Dr
1611 Sunset Dr
1611 Sunset Dr
1611 Sunset Dr
1611 Sunset Dr
1611 Sunset Dr
1611 Sunset Dr
1611 Sunset Dr
1611 Sunset Dr
1611 Sunset Dr
1611 Sunset Dr
1611 Sunset Dr
1611 Sunset Dr
1611 Sunset Dr
1611 Sunset Dr
1611 Sunset Dr
1611 Sunset Dr
1611 Sunset Dr
1611 Sunset Dr
1611 Sunset Dr
1611 Sunset Dr
1611 Sunset Dr
1611 Sunset Dr
1611 Sunset Dr
1611 Sunset Dr
1611 Sunset Dr
1611 Sunset Dr
1611 Sunset Dr
1611 Sunset Dr
1611 Sunset Dr
1611 Sunset Dr
1611 Sunset Dr
1611 Sunset Dr
1611 Sunset Dr
1611 Sunset Dr
1611 Sunset Dr
1611 Sunset Dr
1611 Sunset Dr
Courtesy of Compass - Boulder, Jennifer Burke Listing Contact: 3035190152 
Sold

1611 Sunset Dr

1611 Sunset Dr, Louisville, CO 80027

$630,000
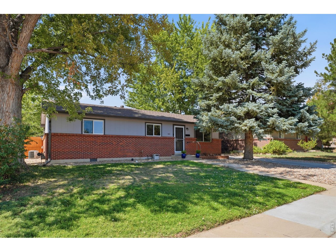
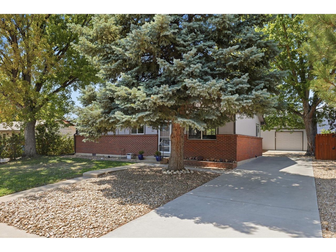
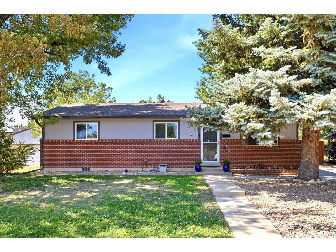
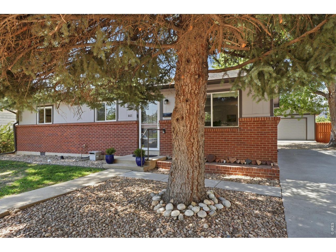
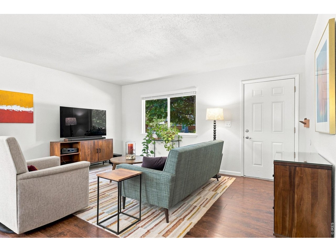
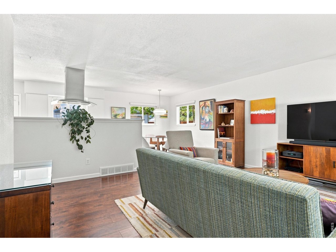
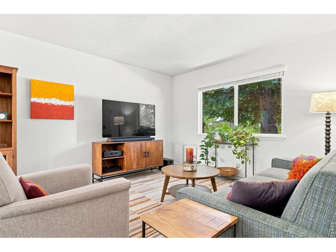
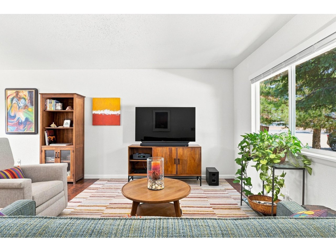
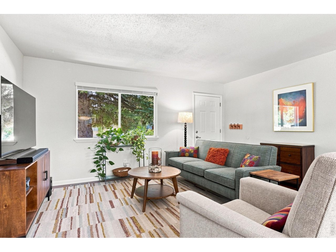
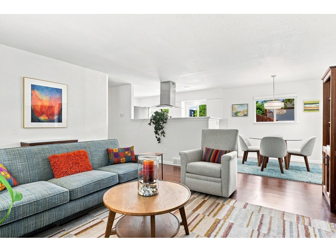
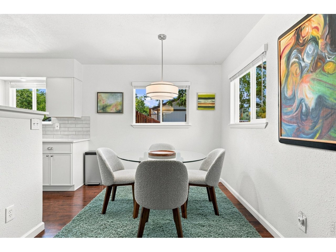
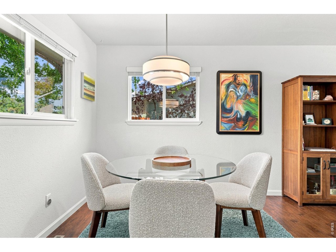
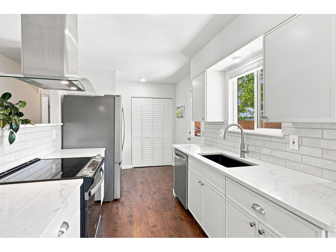
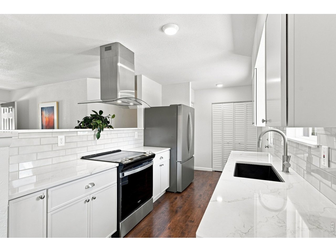
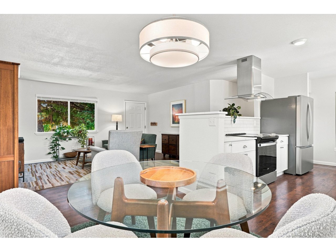
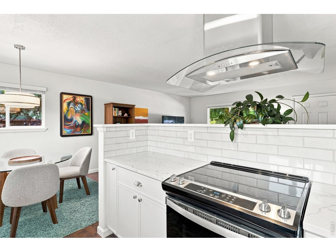
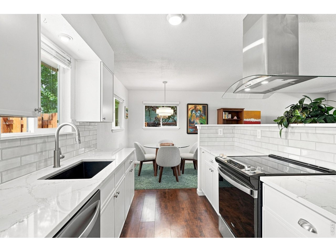
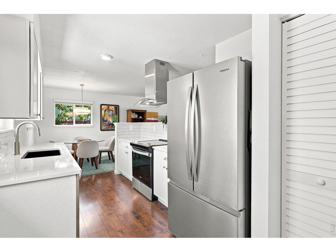
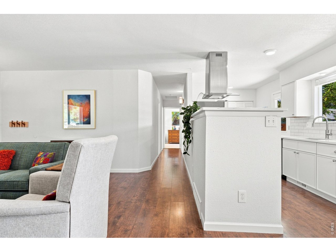
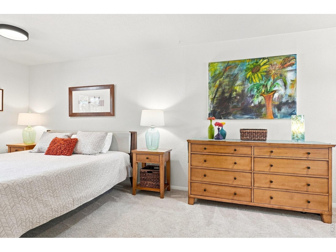
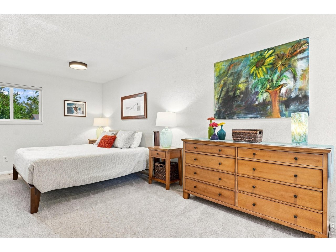
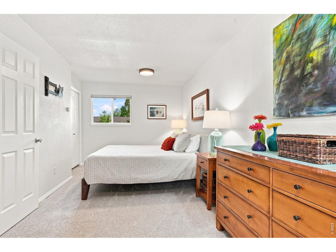
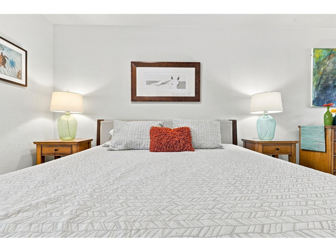
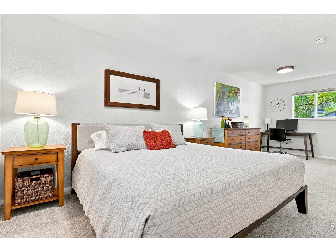
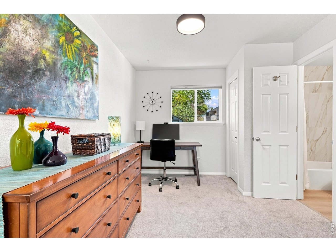
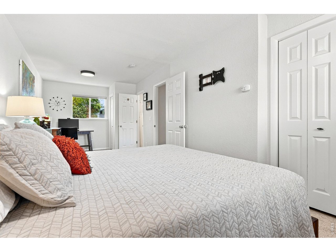
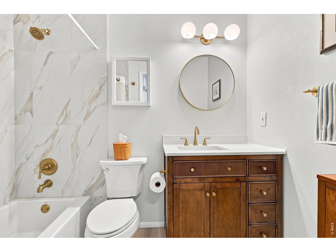
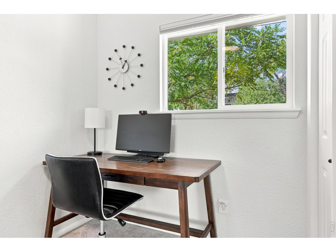
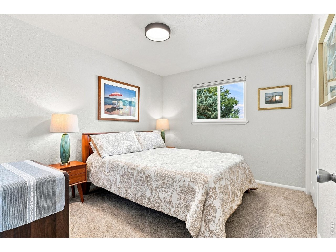
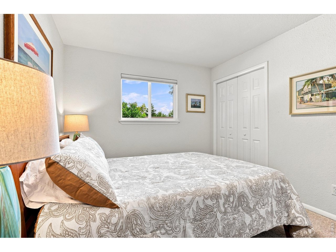
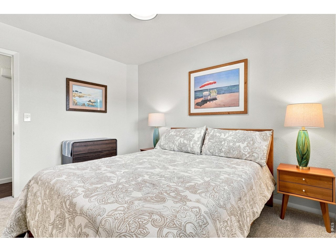
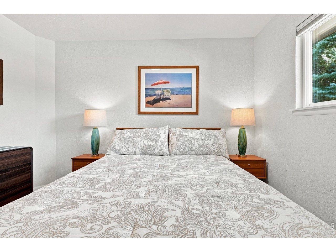
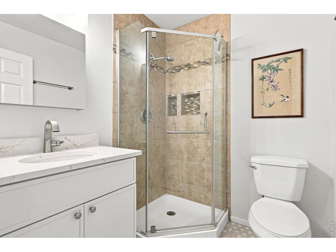
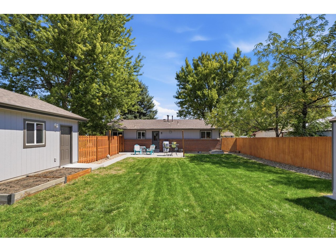
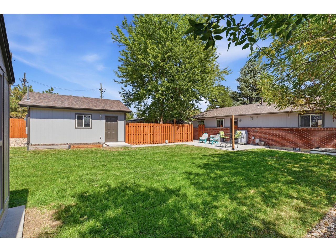
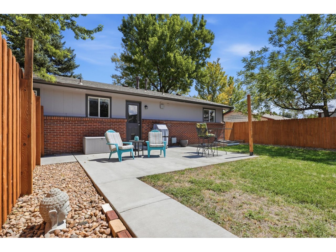
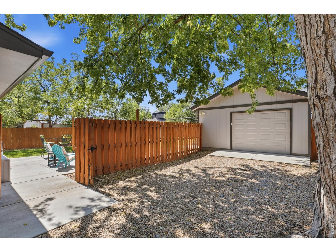
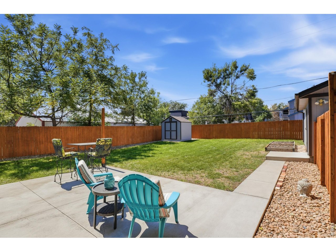
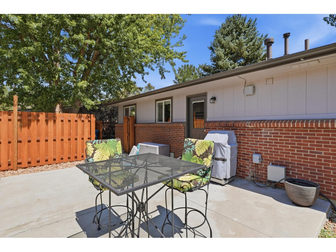
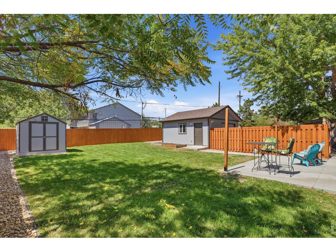
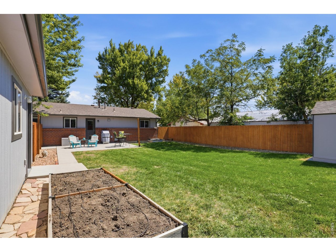
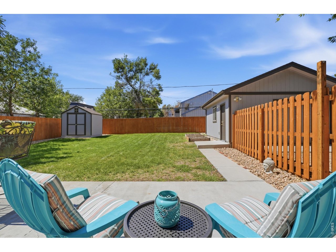
Step into a residence where every detail has been thoughtfully reimagined. Located at 1611 Sunset Drive, this two-bedroom, two-bathroom home offers a seamless blend of modern sophistication and effortless comfort. Having undergone a complete, top-to-bottom remodel, the interior feels fresh and intentional, featuring high-end finishes and a layout that maximizes every square inch of living space.The heart of the home is a stunning, chef-inspired kitchen anchored by new custom cabinetry, gorgeous quartz countertops, and sleek stainless-steel appliances. This space flows naturally into the main living areas, where large windows invite an abundance of natural light to highlight the crisp, clean lines of the design. Both bedrooms serve as peaceful retreats, while the updated bathrooms offer a spa-like experience with contemporary fixtures and elegant tile work.Out back, you'll find a fully fenced yard shaded by mature trees, offering a storage shed for all your gear and plenty of room to relax or entertain outdoors. The property also includes a versatile detached 1.5-car garage, providing ample space for a vehicle plus additional room for hobbies or storage.Situated in an unbeatable Louisville location, you are just steps from Main Street's restaurants, shops, boutiques, cafes, and breweries. It is the perfect balance: a peaceful, tree-shaded retreat to come home to, while staying moments away from the vibrant dining and extensive trail systems that make this community so highly sought after. This isn't just a house; it's a turnkey lifestyle waiting for you to move in and enjoy.

2
beds

2
baths

1,075 Sq.Ft. LIVING AREA

7,405.2 Sq.Ft. lot

Kimberly Fels

Kimberly Fels

Features & Amenities

Interior

  • total bedrooms2
  • Total bathrooms2
  • full bathroom1
  • three quarter bathroom1
  • Flooring Wood
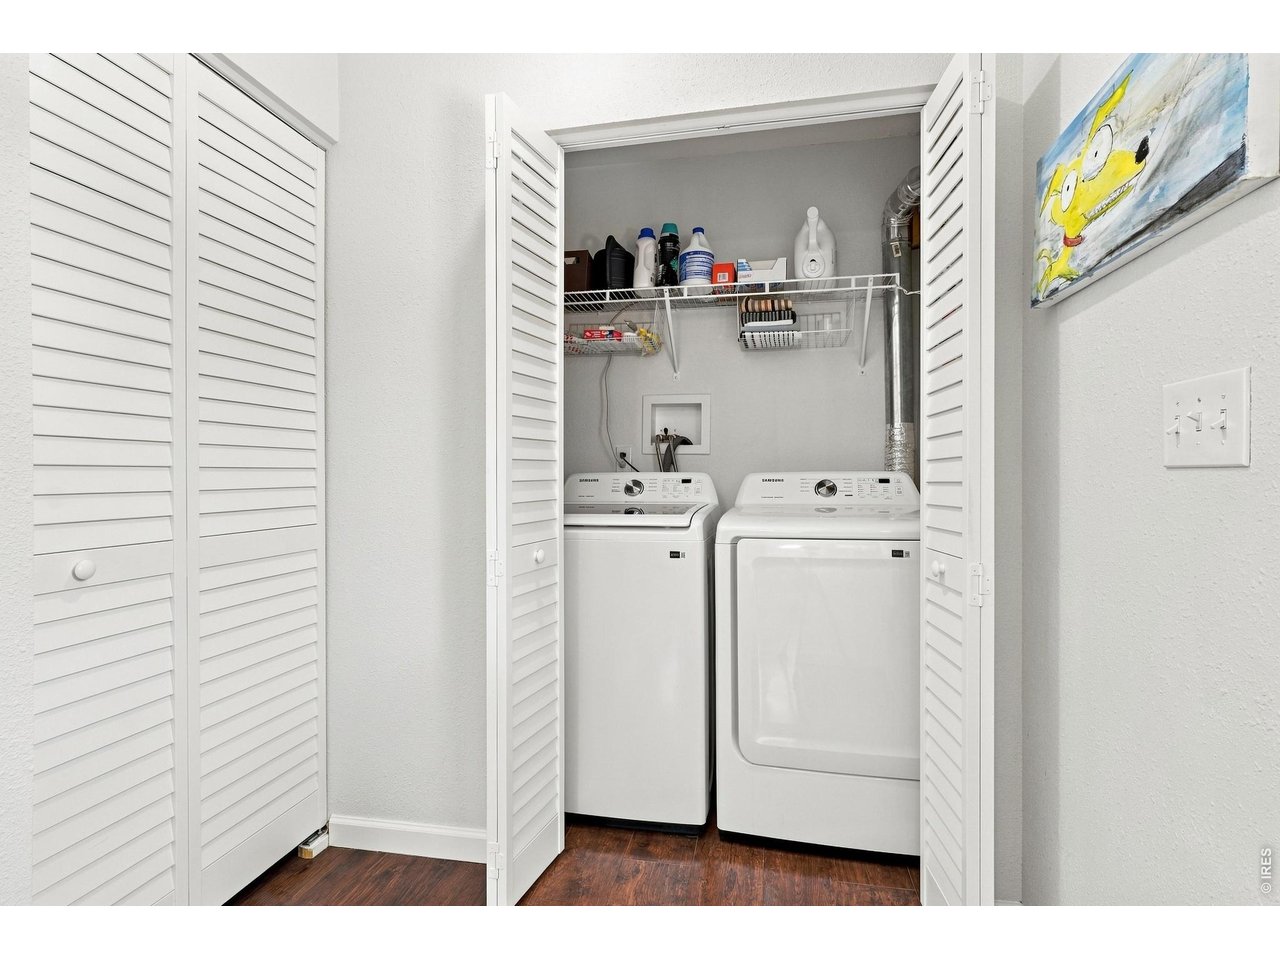
  • APPLIANCES Electric Range, Dishwasher, Refrigerator, Washer, Dryer, Disposal, Fire Alarm
  • other interior Features Separate Dining Room, Open Floorplan, Pantry, Washer/Dryer Hookup

Area & Lot

  • Status Sold
  • Date Sold October 8, 2026
  • Living Area1,075 Sq.Ft.
  • Lot Area7,405.2 Sq.Ft.
  • MLS® ID1067608
  • TypeResidential
  • YEAR BUILT1970
  • Elementary SchoolLouisville
  • Middle SchoolLouisville
  • High SchoolMonarch
  • School DistrictBoulder Valley Dist RE2

Exterior

  • STORIES1
  • Garage Space1.0
  • water SourcePublic
  • utilitiesNatural Gas Available, Electricity Available, Cable Available, Satellite Avail, High Speed Avail
  • roofComposition
  • lot featuresLevel, Paved, Curbs, Gutters, Sidewalks
  • parkingGarage Door Opener, Detached
  • HEAT TYPEForced Air
  • AIR CONDITIONINGCentral Air, Ceiling Fan(s)
  • sewerPublic Sewer
  • other exterior FeaturesSprinkler System

Financial

  • Sales Price$630,000
  • Real Estate Tax $3,885/yr
  • Zoning SFR
View Virtual Tour

Work With Kimberly

My greatest attribute is my high level of Emotional Intelligence and the ability to bring a statistical perspective and a reality check to the table while listening to your goals so that together we formulate a plan to get you closer to your dreams.

Follow Me on Instagram