Property photo 1
Property photo 2
Property photo 3
Property photo 4
Property photo 5
4 Beds
4 Baths
3,360 sqft

$2,197,940

5511 Peacock Pl, Boulder CO, 80303

Price per sqft$654.15
Built in2026
Property size3,360 sqft
Property typeResidential
Courtesy of WK Real Estate, Seth Williamson Listing Contact: [email protected]

Overview

Active

Listed Apr 29, 2026

Updated 9 days ago

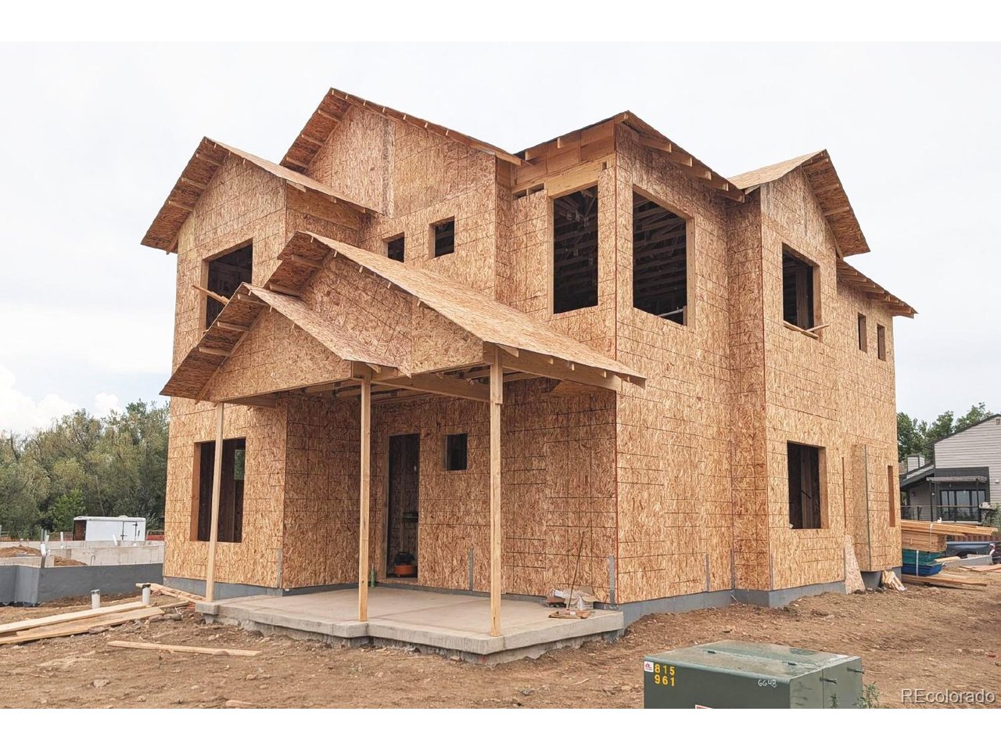
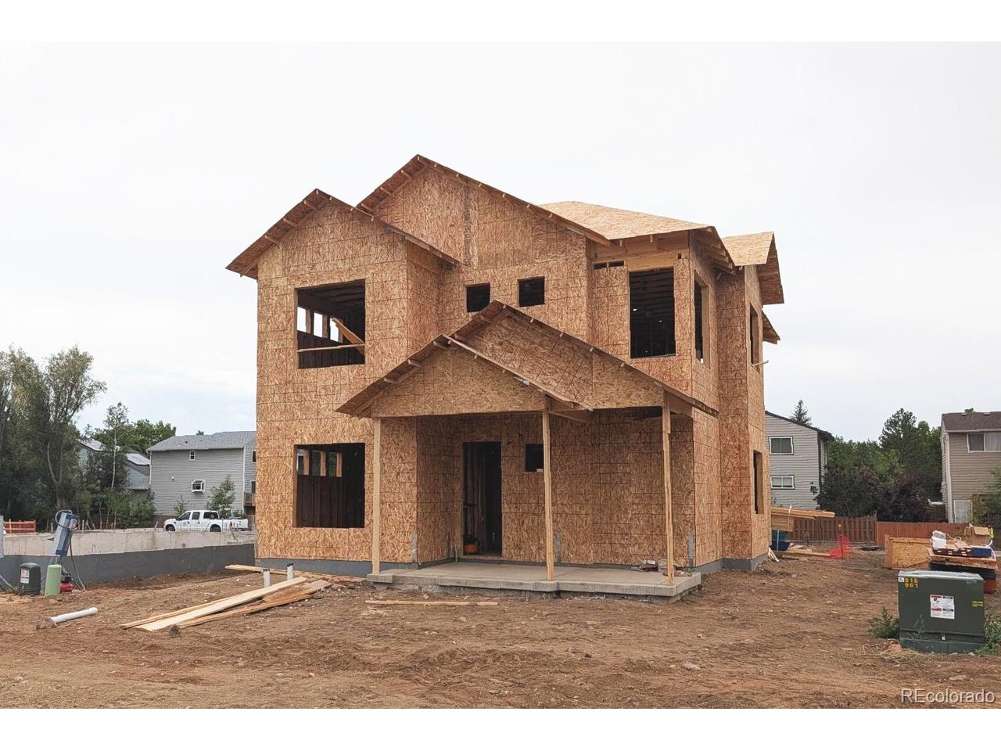
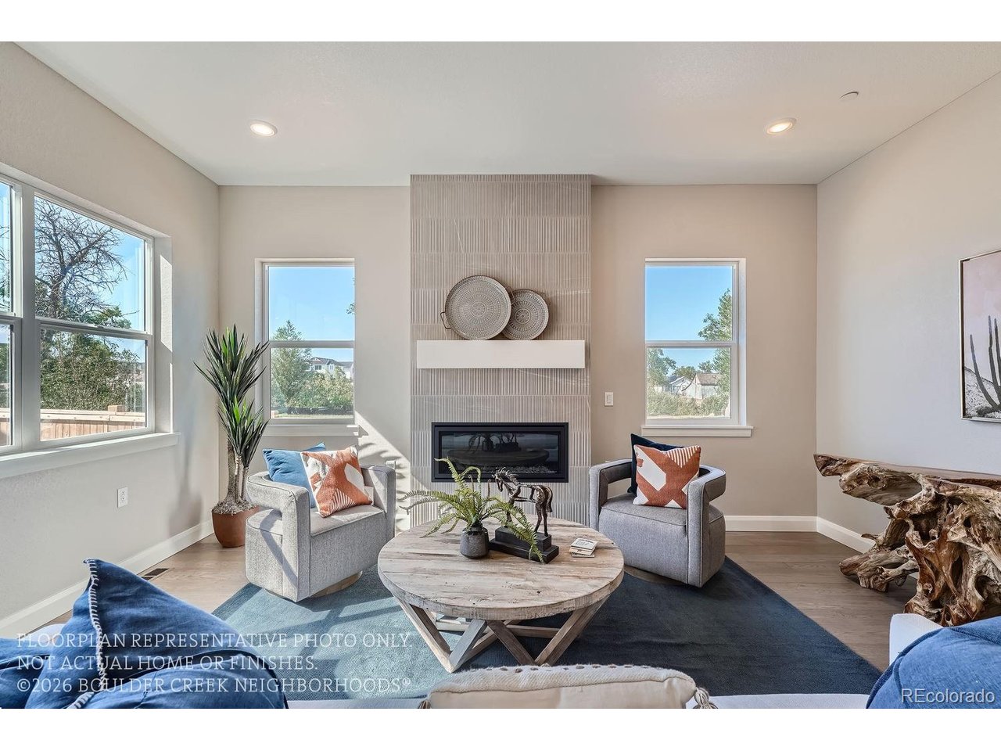
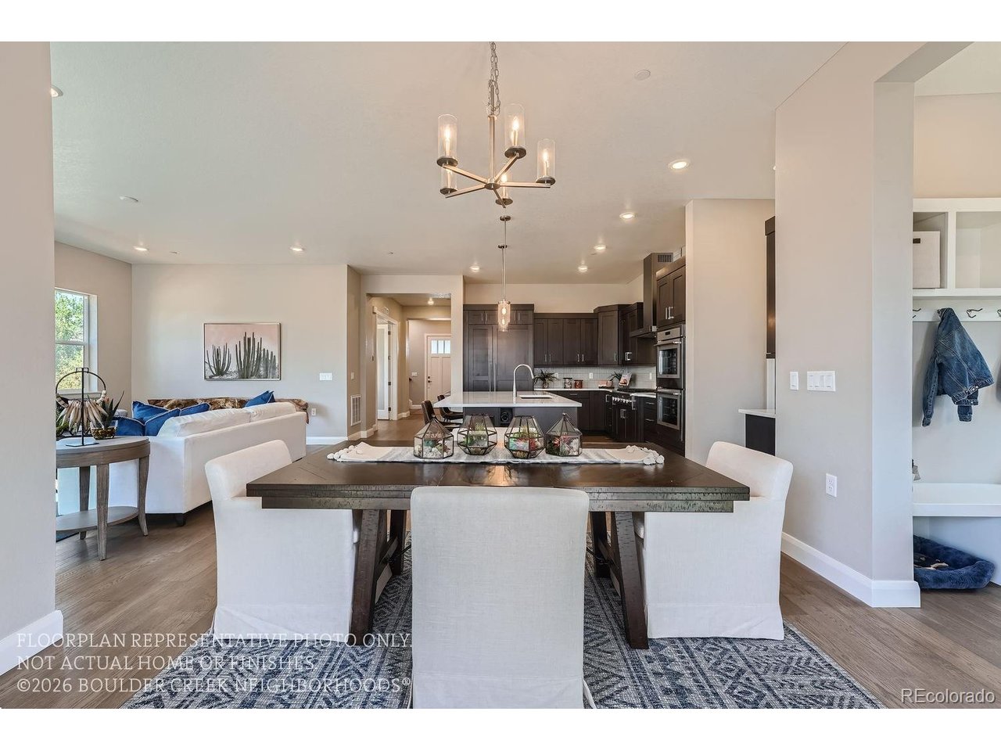
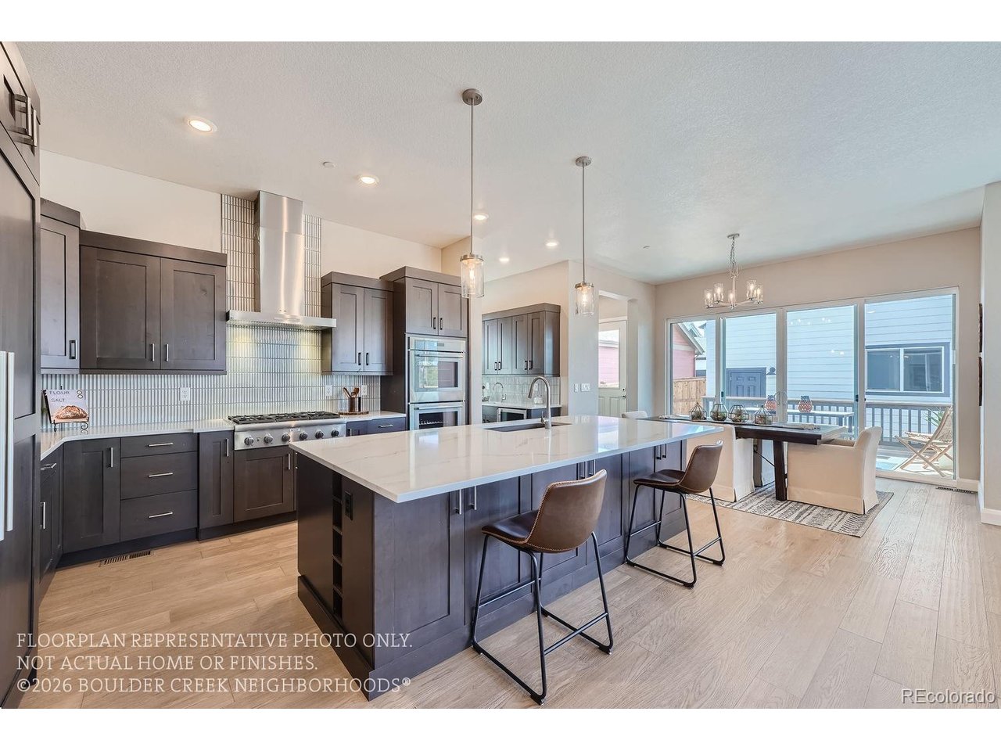
Introducing this stunning Alana floorplan built by Boulder Creek Neighborhoods! Located at our brand new neighborhood at Peacock Place in Boulder, this home features 3 Bedroom Suites including a Main Floor Bedroom Suite plus a 3 Car Garage with Finished ADU Space above. The Entertainers Kitchen with Thermador Appliances is just the start. With the 48" Cabinet Paneled Fridge/Freezer, a walk-in pantry, an extra prep sink, separate beverage fridge and a built -in ice maker, you'll always have space for the holiday meal, and the two dishwashers will help make clean up a breeze! Also featured in this home, a private office space, front and back covered patios and upstairs loft. Need some extra space when family comes to visit? Above your 3-car, detached garage you will find a completely private, 1-Bedroom ADU apartment. With its own kitchen and full bathroom, this also works as a great rental if the space is not needed. Did we mention one of the bays in the 3-car garage has a 12' door? Perfect for the conversion van or smaller RV/Trailer. While there is a very limited number of homes in this unique neighborhood in South Boulder, there are 3 floor plans to pick from. These homes come with the ability to fully design the inside of your new home with $150,000 in design center upgrades that you choose! We can't wait to show you more! Photos of Model Offsite. Move in December 2026

$14,623/mo

Est. mortgage payment based on a $2,197,940 home price.

All estimates are provided by Luxury Presence for informational purposes only. Actual amounts may vary.

Additional information

MLS® ID
2498815

Interior Features

Bedrooms
4
Bathrooms
4
Fireplace
Yes
Cooling
Yes
Heating
Yes
Basement
No

Exterior Features

Lot Size
0.15 Acres

Other Property Details

Association Fee Frequency
Monthly
Garage
Yes
MLS provider logo

Listings courtesy of Information and Real Estate Services, LLC (IRES) as distributed by MLS GRID

All information deemed reliable but not guaranteed and should be independently verified. All properties are subject to prior sale, change or withdrawal. Neither listing broker(s) nor Kimberly Fels shall be responsible for any typographical errors, misinformation, misprints and shall be held totally harmless. Properties displayed may be listed or sold by various participants in the MLS. 

Based on information submitted to the MLS GRID as of 3:47 AM UTC on 9/14/2026. All data is obtained from various sources and may not have been verified by broker or MLS GRID. Supplied Open House Information is subject to change without notice. All information should be independently reviewed and verified for accuracy. Properties may or may not be listed by the office/agent presenting the information.

©2026 Information and Real Estate Services, LLC (IRES). All rights reserved.

DMCA Notice 

Powered by Luxury Presence