Property photo 1
Property photo 2
Property photo 3
Property photo 4
Property photo 5
3 Beds
4 Baths
1,531 sqft

$1,759,000

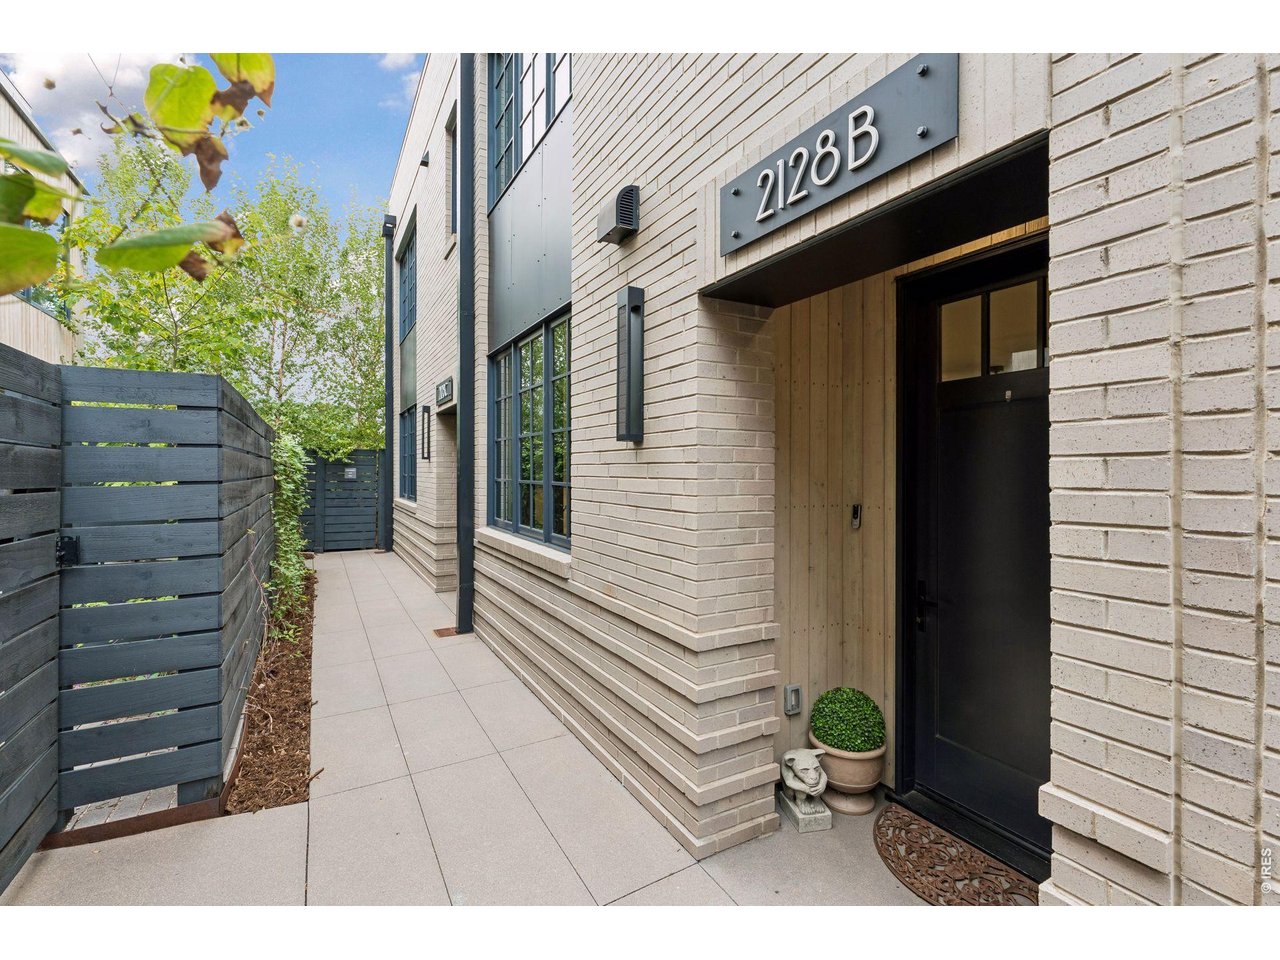
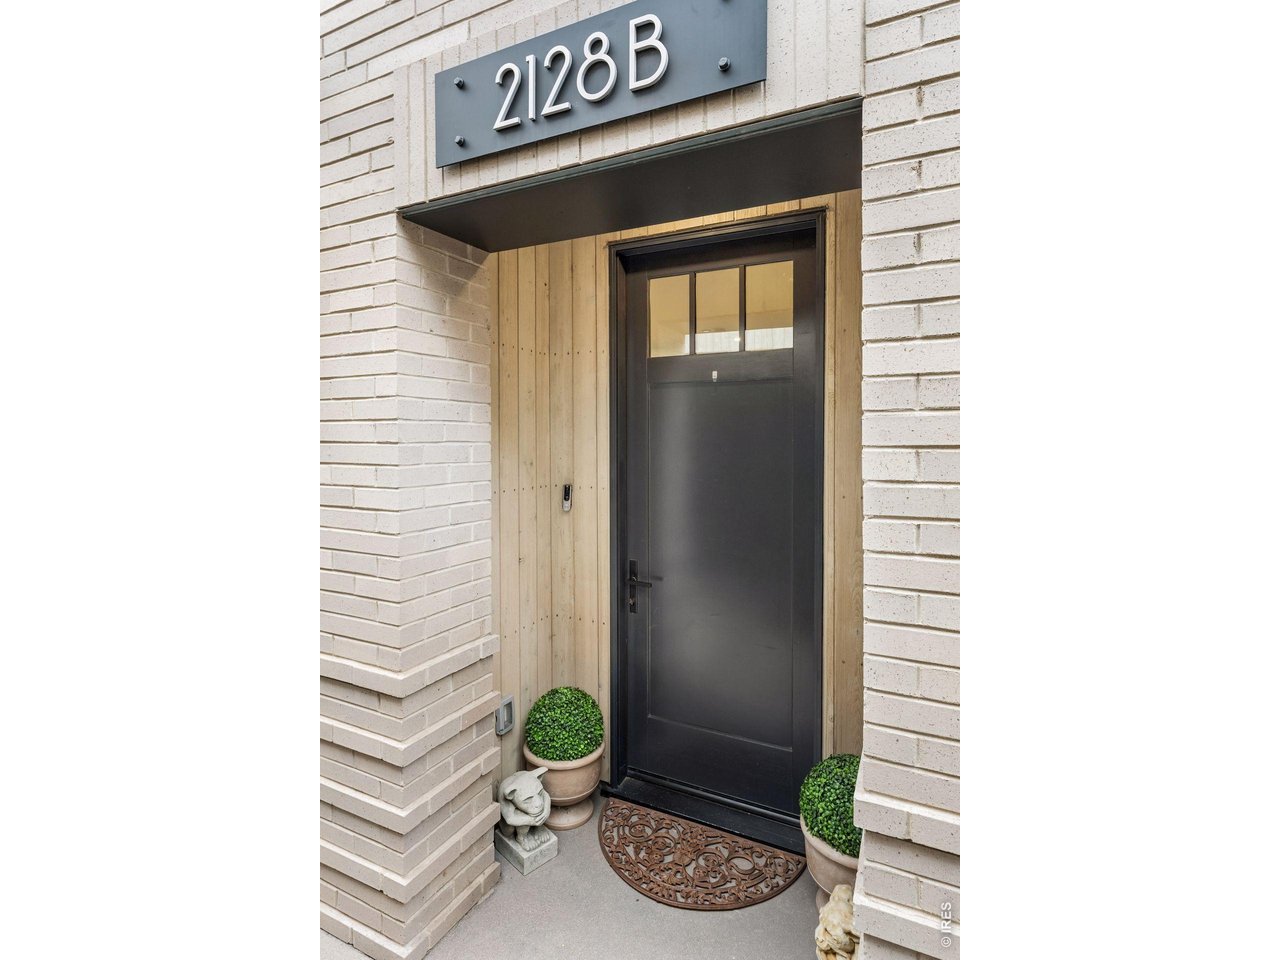
2128 Pearl St B, Boulder CO, 80302

Price per sqft$1,148.92
Built in2020
Property size1,531 sqft
Property typeTownhomes
Courtesy of Compass - Boulder, Erik Boye Listing Contact: 3039314051

Overview

Active

Listed Sep 20, 2026

Updated 2 days ago

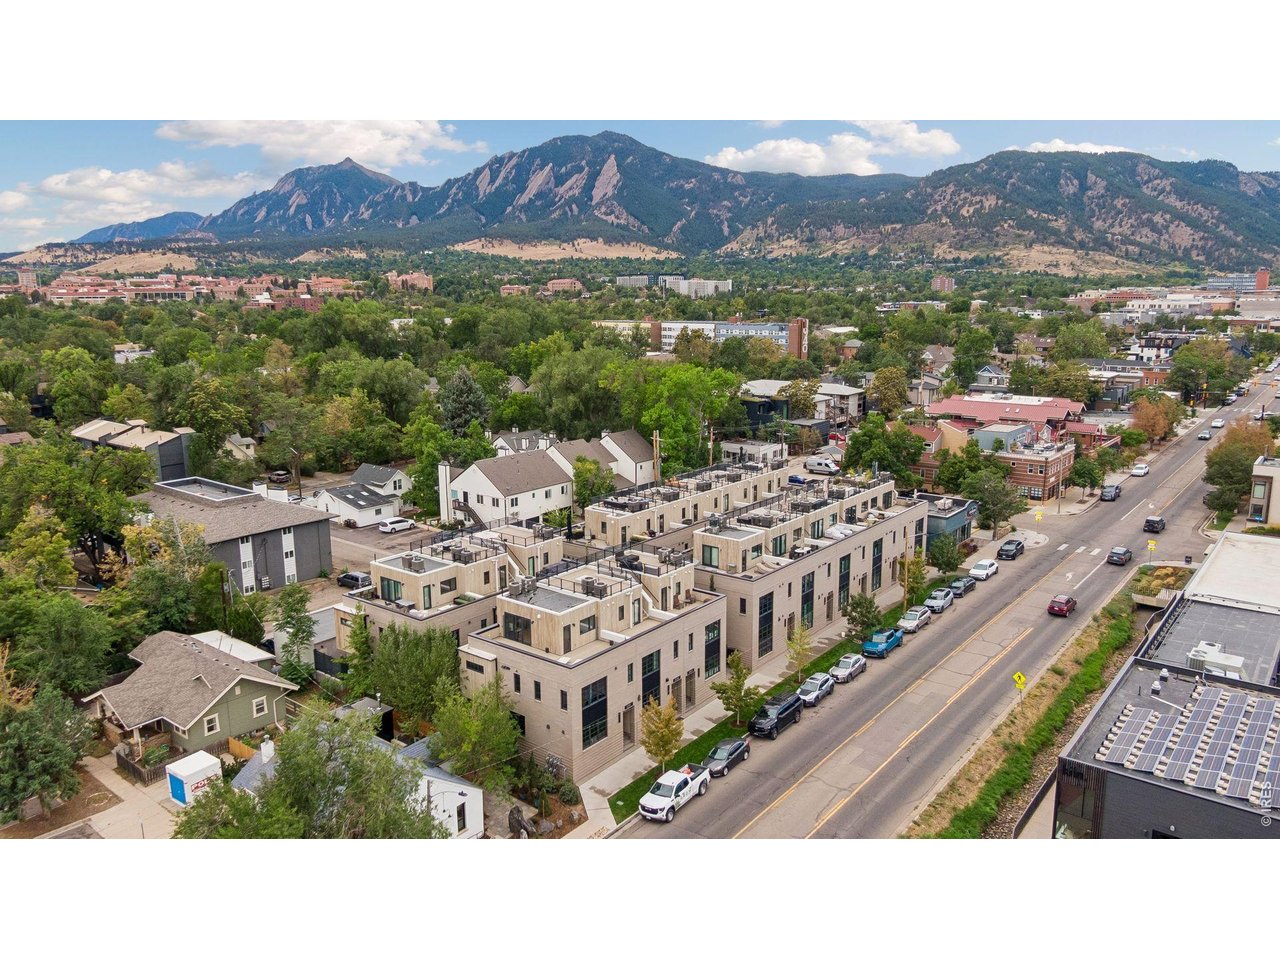
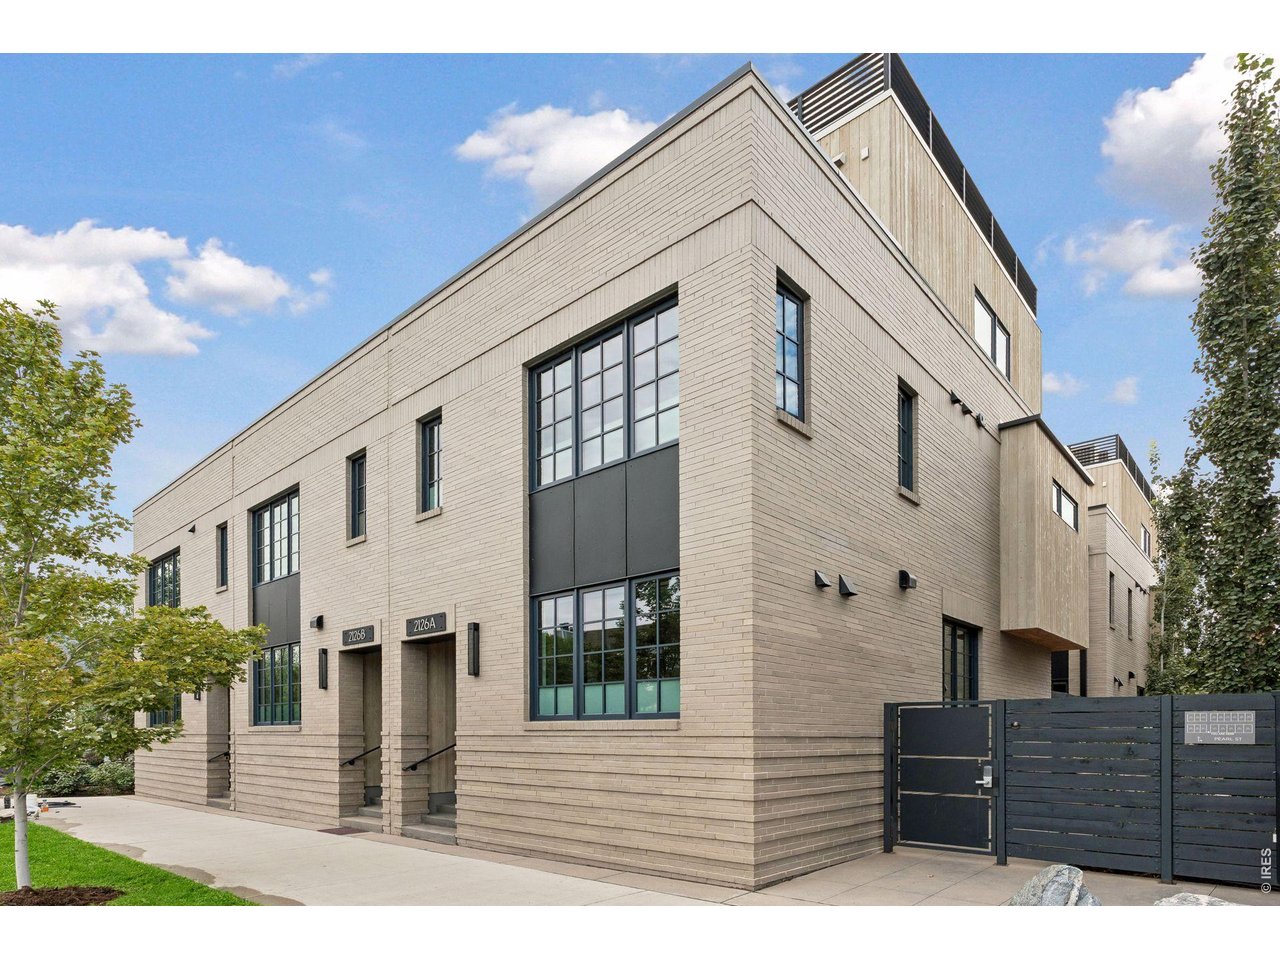
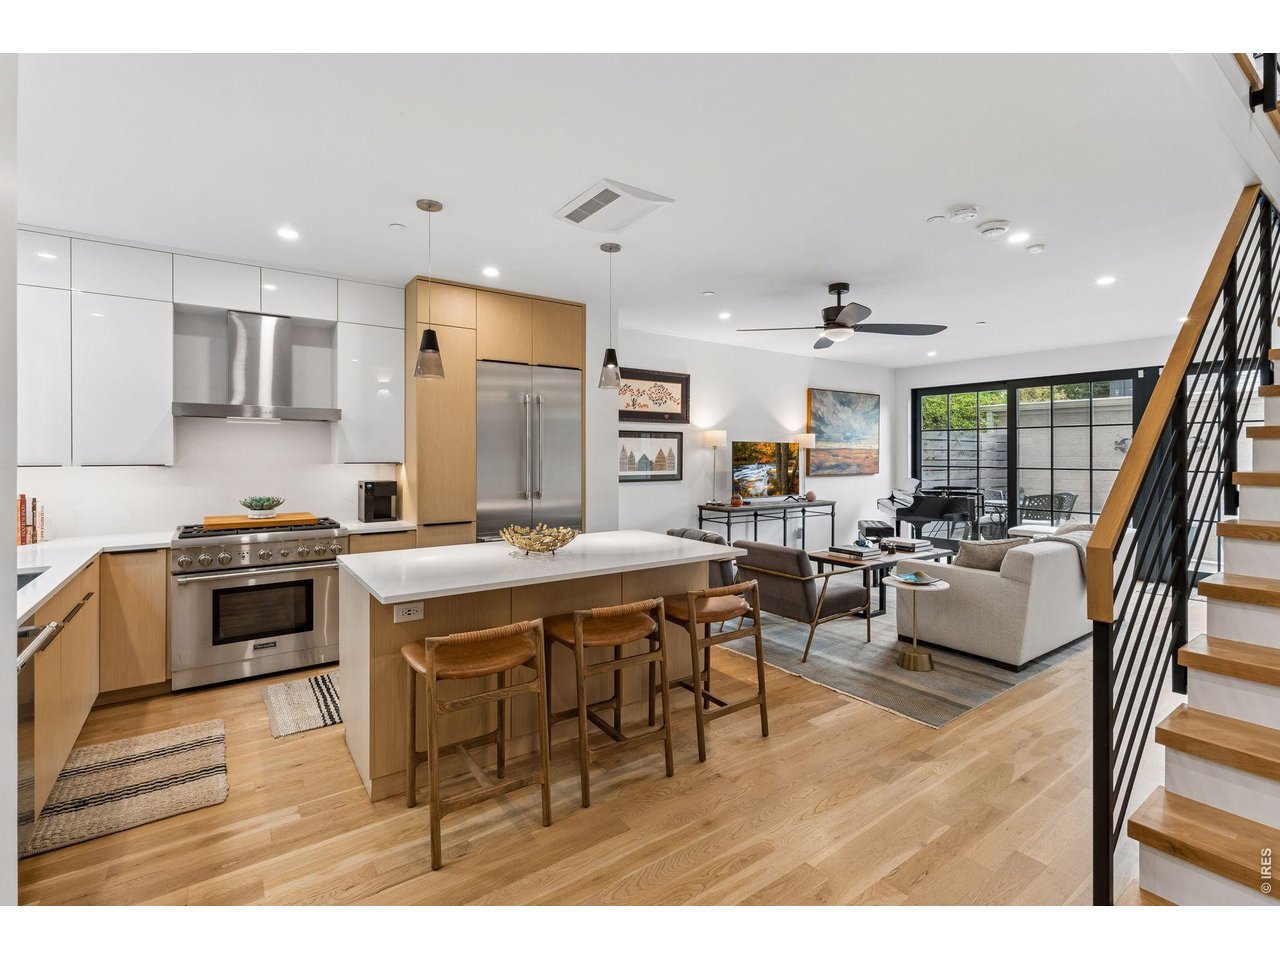
Upscale Turn-Key Pearl Street living awaits in this newer, modern 3BD/4BA townhouse featuring south-facing bright interiors and three levels of outdoor space in a newer East Pearl community. This spectacular townhome boasts wide-plank oak floors, tall ceilings with recessed and designer lighting. Enjoy a seamless indoor-outdoor lifestyle with an open living/dining room and a private outdoor patio that leads to a 1-car garage. The open gourmet kitchen offers a large center island along with European cabinetry, quartz counters, and stainless steel Thermador appliances, including a vented gas range. Two 2nd-floor bedrooms offers optimal peace and privacy. The owner's suite offers room for a king-size bed and nightstands and an oversized walk-in closet. The primary bath features a large walk-in shower, wide double vanity, and private water closet. A secondary suite is offered on the 3rd floor. One of the best features, in addition to being near all that Pearl Street has to offer, is the large 360-degree rooftop deck with amazing Flatiron views and city lights at night. Seize the opportunity to enjoy this jaw-dropping space just in time for the Sundance Film Festival. Lock-and-leave simplicity and luxury! Located in Downtown Boulder's hip East Pearl district, this home is just blocks from outstanding shopping, dining, and nightlife venues. Enjoy easy access to the CU campus, Spruce Pool, and neighborhood parks, with Boulder's world-class trails just minutes away.

$11,703/mo

Est. mortgage payment based on a $1,759,000 home price.

All estimates are provided by Luxury Presence for informational purposes only. Actual amounts may vary.

Additional information

MLS® ID
1069035

Interior Features

Bedrooms
3
Bathrooms
4
Cooling
Yes
Heating
Yes
Basement
No

Exterior Features

Lot Size
0.24 Acres

Other Property Details

Taxes
$10,071
Tax Frequency
Annually
Association Fee Frequency
Monthly
Garage
Yes
View
Yes
Pets Allowed
Yes

Also listed on REColorado

MLS provider logo

Listings courtesy of Information and Real Estate Services, LLC (IRES) as distributed by MLS GRID

All information deemed reliable but not guaranteed and should be independently verified. All properties are subject to prior sale, change or withdrawal. Neither listing broker(s) nor Kimberly Fels shall be responsible for any typographical errors, misinformation, misprints and shall be held totally harmless. Properties displayed may be listed or sold by various participants in the MLS. 

Based on information submitted to the MLS GRID as of 4:12 AM UTC on 9/23/2026. All data is obtained from various sources and may not have been verified by broker or MLS GRID. Supplied Open House Information is subject to change without notice. All information should be independently reviewed and verified for accuracy. Properties may or may not be listed by the office/agent presenting the information.

©2026 Information and Real Estate Services, LLC (IRES). All rights reserved.

DMCA Notice 

Powered by Luxury Presence