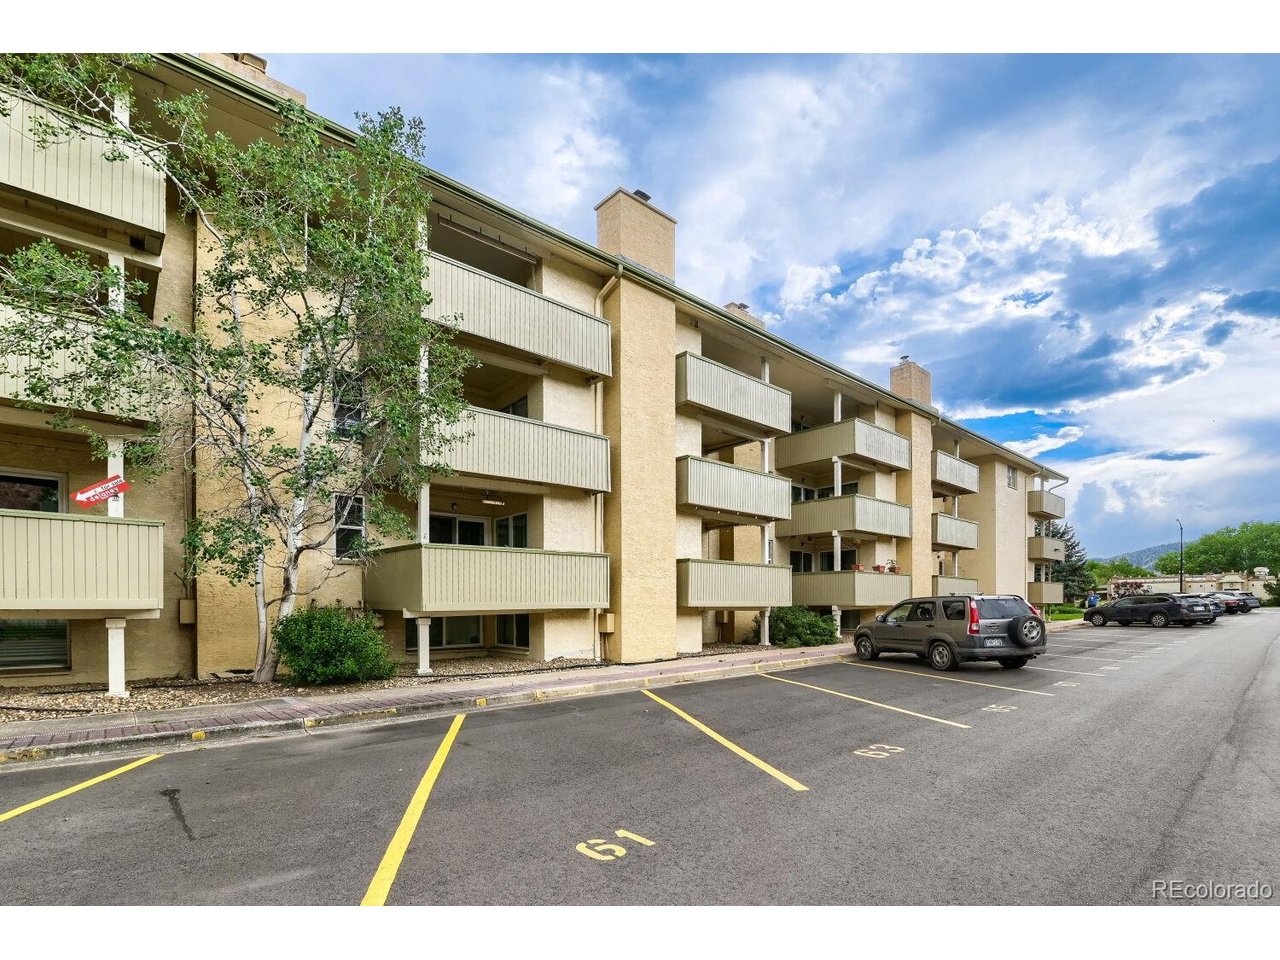
Property photo 1
Property photo 2
Property photo 3
Property photo 4
Property photo 5
3 Beds
2 Baths
1,344 sqft

$385,000

3035 Oneal Pkwy 10T, Boulder CO, 80301

Price per sqft$286.46
Built in1971
Property size1,344 sqft
Property typeCondominium
Courtesy of Thrive Real Estate Group, Julia Doherty Listing Contact: [email protected],720-253-4667

Overview

Active

Listed Sep 29, 2026

Updated 3 days ago

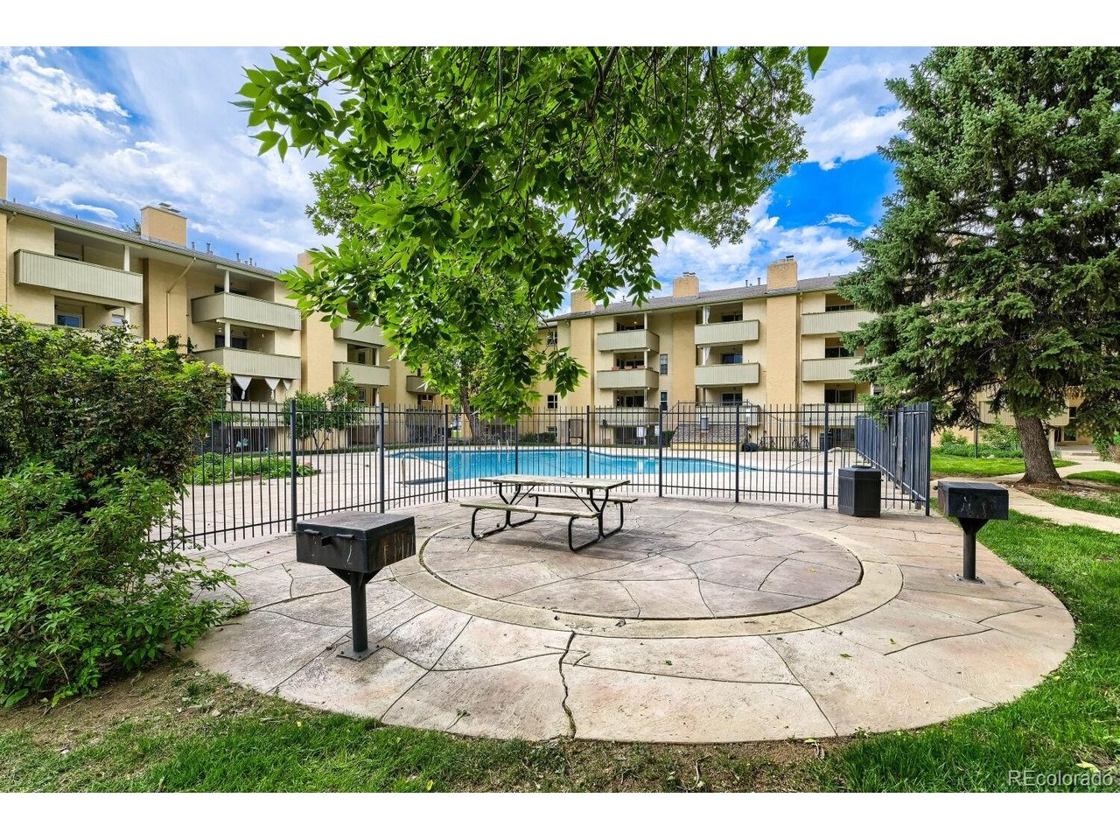
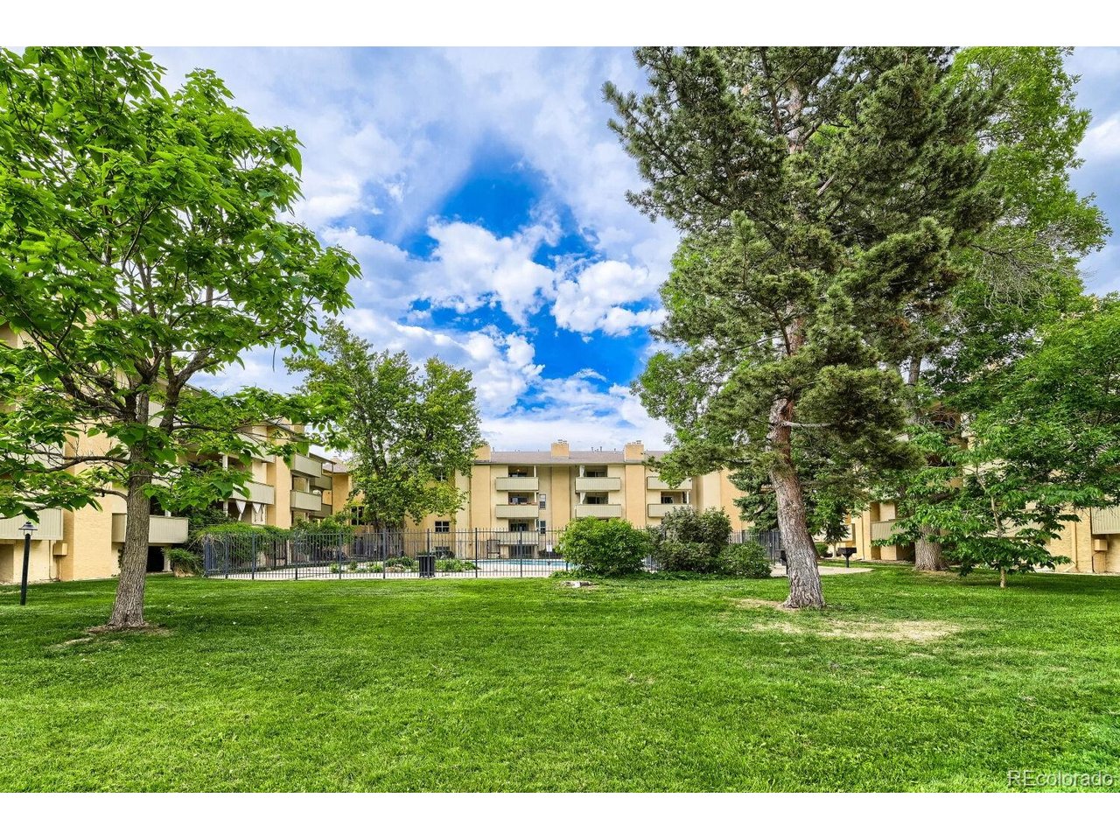
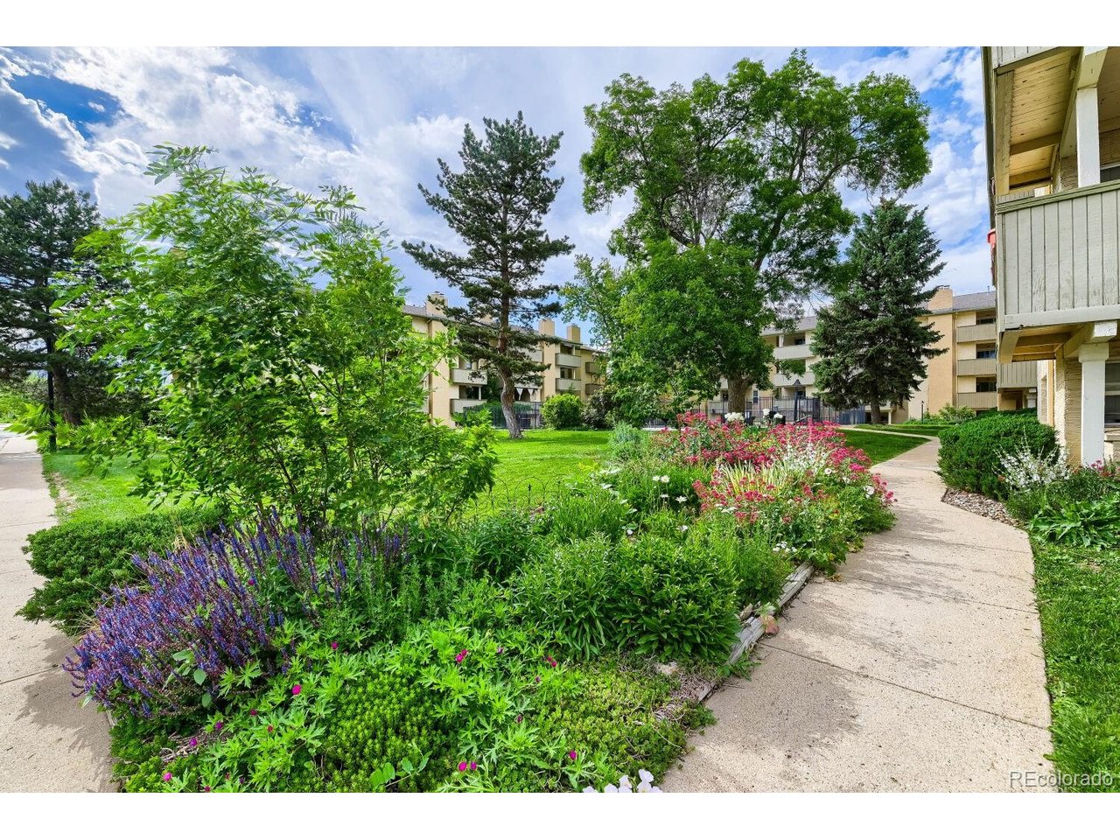
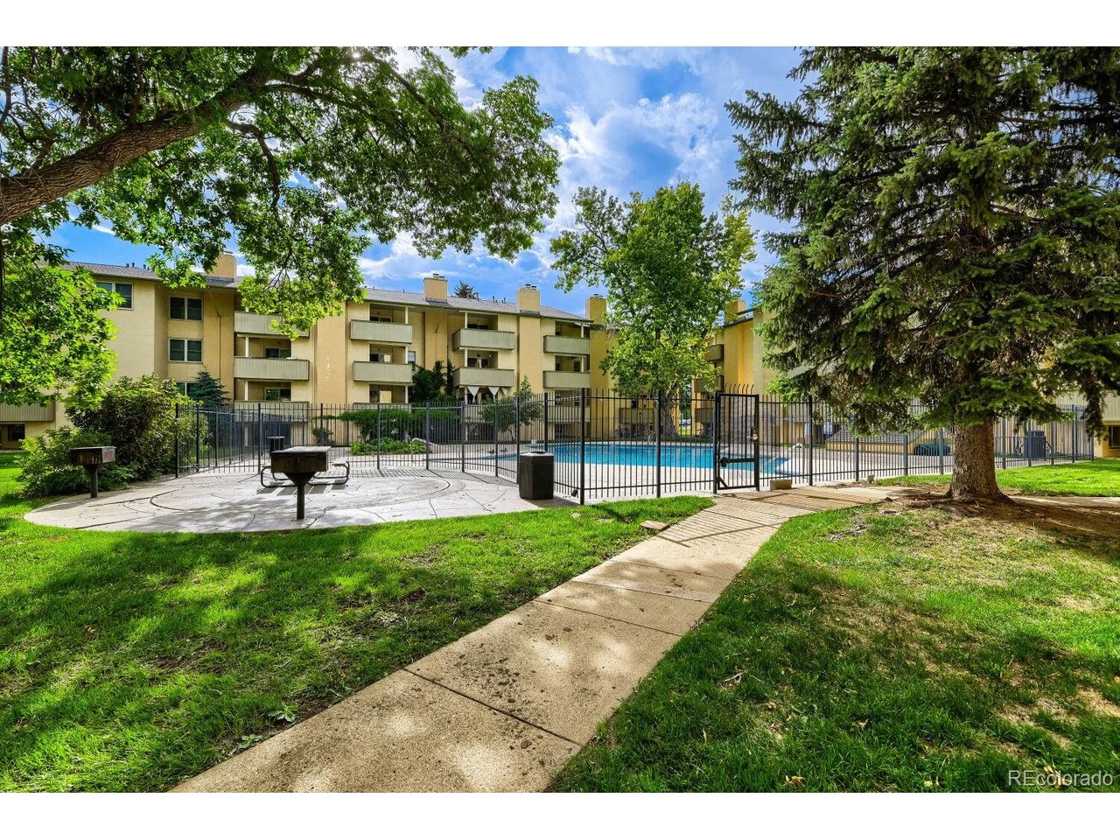
Welcome to 3035 Oneal Parkway #T10, a spacious end-unit condo ideally situated in one of Boulder's most convenient locations. Offering 3 bedrooms, 2 bathrooms, and 1,344 square feet of living space, this home provides the perfect blend of comfort, functionality, and accessibility. As an end unit, you'll enjoy added privacy, extra natural light, and fewer shared walls. Inside, you'll find a bright and welcoming layout with generous room sizes, wood flooring, new carpet, and ample storage throughout. The functional floor plan offers flexibility for a variety of living arrangements, while the private deck creates the perfect spot to relax and enjoy Colorado's beautiful weather. Additional conveniences include nearby laundry facilities and two reserved off-street parking spaces. Residents enjoy access to an impressive collection of community amenities, including a swimming pool, fitness center with saunas, clubhouse, BBQ area, and community garden plots. Located just minutes from shopping, dining, parks, public transportation, and the University of Colorado, this home offers easy access to everything Boulder has to offer. Currently leased for $2,800 per month with utilities and water included, the existing lease expires at the end of May 2027 and will not be renewed. Whether you're looking for a primary residence or an investment opportunity in a highly desirable Boulder location, Unit T10 offers outstanding value, convenience, and potential.

$2,561/mo

Est. mortgage payment based on a $385,000 home price.

All estimates are provided by Luxury Presence for informational purposes only. Actual amounts may vary.

Additional information

MLS® ID
8332499

Interior Features

Bedrooms
3
Bathrooms
2
Cooling
Yes
Heating
Yes
Basement
Yes

Other Property Details

Taxes
$2,429
Tax Frequency
Annually
Association Fee Frequency
Monthly
Garage
Yes
MLS provider logo

Listings courtesy of Information and Real Estate Services, LLC (IRES) as distributed by MLS GRID

All information deemed reliable but not guaranteed and should be independently verified. All properties are subject to prior sale, change or withdrawal. Neither listing broker(s) nor Kimberly Fels shall be responsible for any typographical errors, misinformation, misprints and shall be held totally harmless. Properties displayed may be listed or sold by various participants in the MLS. 

Based on information submitted to the MLS GRID as of 3:15 AM UTC on 9/30/2026. All data is obtained from various sources and may not have been verified by broker or MLS GRID. Supplied Open House Information is subject to change without notice. All information should be independently reviewed and verified for accuracy. Properties may or may not be listed by the office/agent presenting the information.

©2026 Information and Real Estate Services, LLC (IRES). All rights reserved.

DMCA Notice 

Powered by Luxury Presence