Property photo 1
Property photo 2
Property photo 3
Property photo 4
Property photo 5
4 Beds
4 Baths
4,130 sqft

$1,129,000

7660 S Blackstone Pkwy, Aurora CO, 80016

Price per sqft$273.37
Built in2010
Property size4,130 sqft
Property typeResidential
Courtesy of MHC Realty Group LLC, Luke Brenning Listing Contact: [email protected],303-549-1490

Overview

Active

Listed Oct 16, 2026

Updated 23h ago

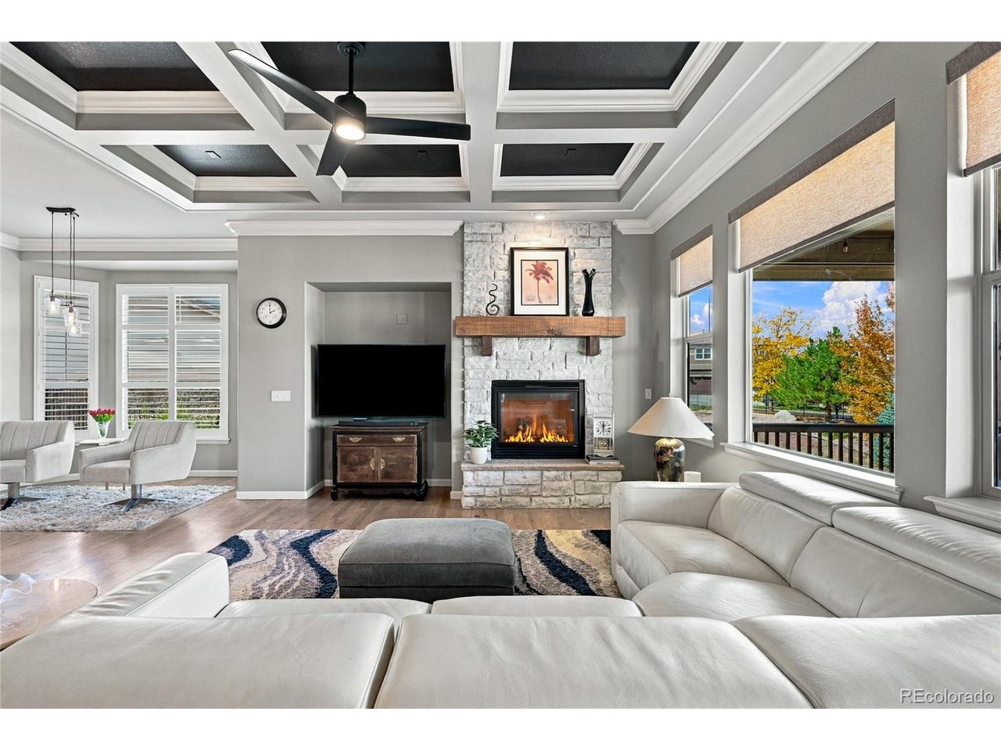
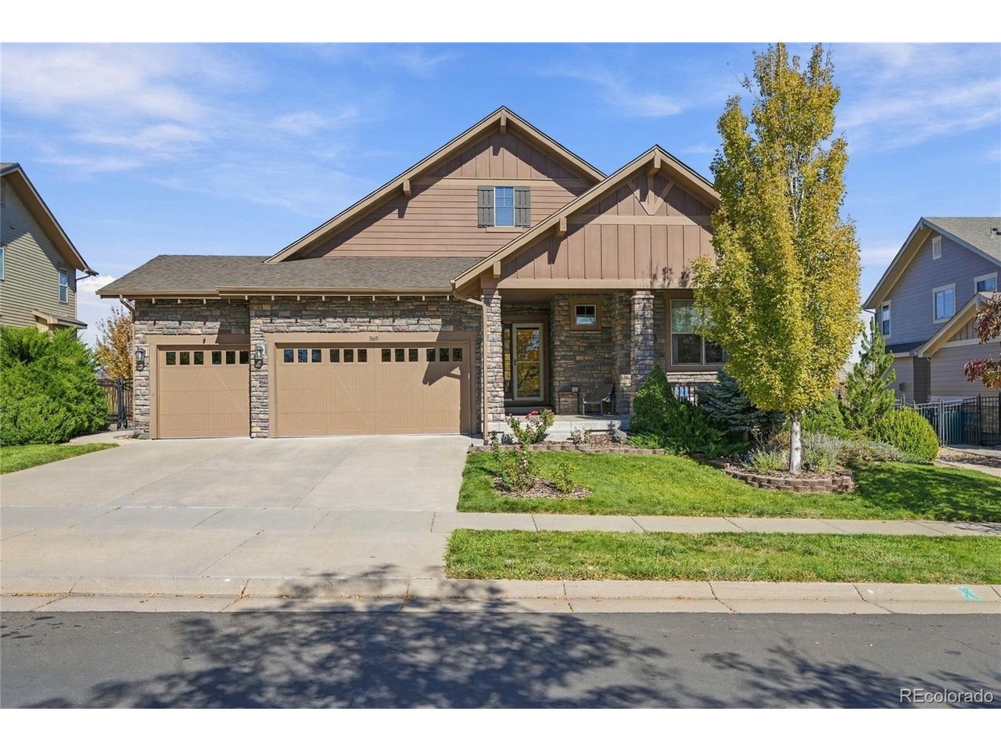
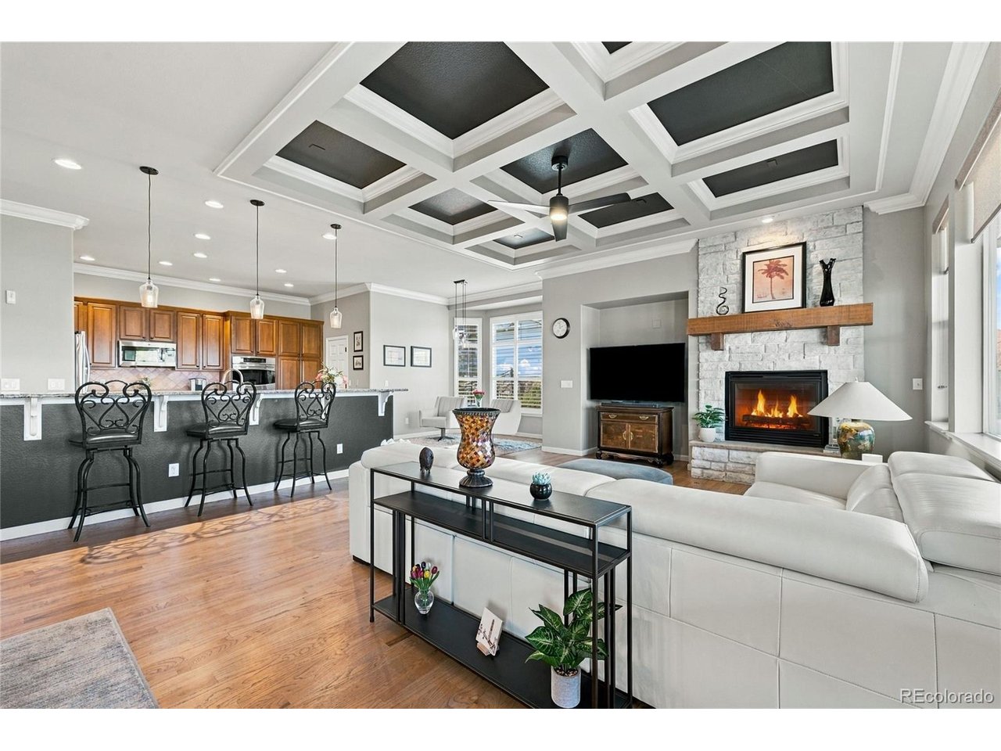
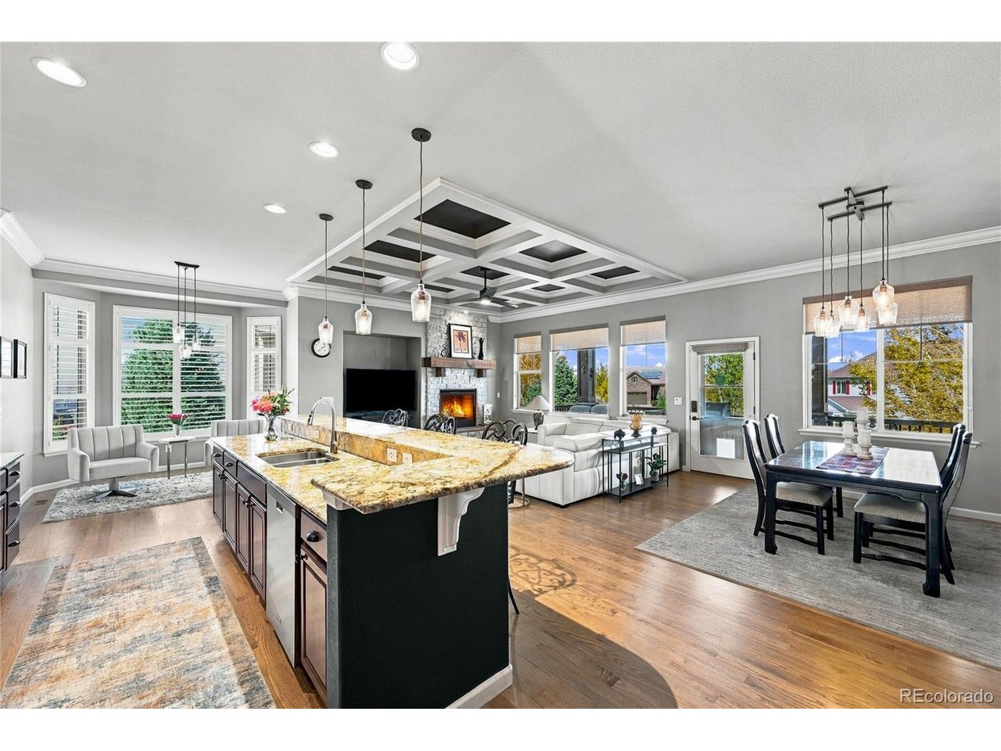
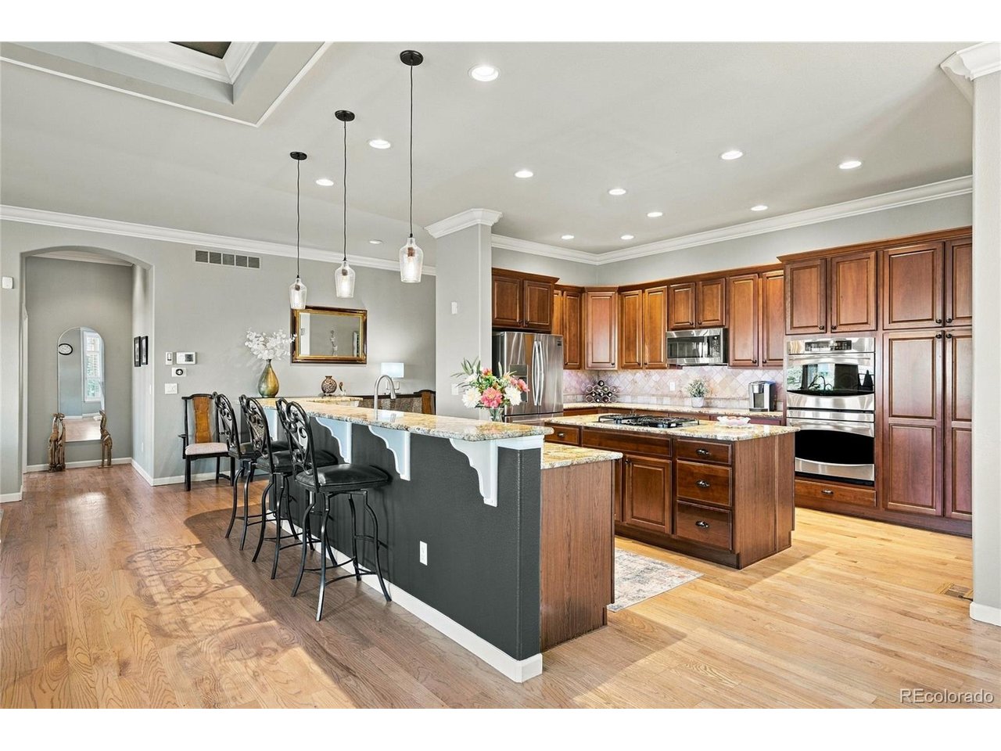
STUNNING FORMER BUILDER'S MODEL HOME IN BLACKSTONE COUNTRY CLUB! ELEGANT RANCH WITH FINISHED WALKOUT BASEMENT, SECOND KITCHEN & PRIVATE LOWER-LEVEL ACCESS! Discover elegant living and exceptional versatility in this beautifully appointed home. Rich solid oak hardwood floors, custom coffered ceilings, and refined details create a striking first impression. The gourmet kitchen features cherry cabinetry, oil-rubbed bronze hardware, stainless steel appliances, double ovens, and an oversized island with built-in gas range. Gather in the expansive living room beside a beautiful stone-surround gas fireplace. The thoughtfully designed main floor includes a dining area, private office, guest bedroom, full guest bath, and laundry room. The luxurious primary suite features plantation shutters, a coffered ceiling, and a five-piece bath with dual vanities, soaking tub, glass-enclosed tiled shower, private water closet, and spacious walk-in closet with upgraded shelving. WHAT SETS THIS HOME APART? THE FINISHED WALKOUT LOWER LEVEL! A complete second kitchen-with electric range/oven, refrigerator, dishwasher, microwave, and butcher-block countertops-opens up possibilities for extended guests, multi-generational living, or potential rental use. A lockable interior door separates the two levels, and a dedicated concrete walkway provides independent exterior access. Downstairs also offers an expansive entertainment area with a gas fireplace, two generous bedrooms with walk-in closets, a full bath with dual vanities, curbless zero entry glass shower, plus a half bath. Enjoy Colorado evenings on the large covered Trex deck with custom lighting, or relax on the shaded patio overlooking a spacious, beautifully landscaped backyard with mature trees. A hot tub hookup is ready for your future retreat. Additional features include a radon mitigation system and sump pumps. TWO FINISHED LIVING LEVELS. TWO FULL KITCHENS. EXCEPTIONAL FLEXIBILITY. ONE REMARKABLE HOME. Schedule your showing today!

$7,511/mo

Est. mortgage payment based on a $1,129,000 home price.

All estimates are provided by Luxury Presence for informational purposes only. Actual amounts may vary.

Additional information

MLS® ID
6211030

Interior Features

Bedrooms
4
Bathrooms
4
Fireplace
Yes
Cooling
Yes
Heating
Yes
Basement
Yes

Exterior Features

Lot Size
0.26 Acres

Other Property Details

Taxes
$7,576
Tax Frequency
Annually
Association Fee Frequency
Monthly
Secondary Association Fee
$165
Secondary Association Fee Frequency
Quarterly
Garage
Yes

Also listed on REColorado

MLS provider logo

Listings courtesy of Information and Real Estate Services, LLC (IRES) as distributed by MLS GRID

All information deemed reliable but not guaranteed and should be independently verified. All properties are subject to prior sale, change or withdrawal. Neither listing broker(s) nor Kimberly Fels shall be responsible for any typographical errors, misinformation, misprints and shall be held totally harmless. Properties displayed may be listed or sold by various participants in the MLS. 

Based on information submitted to the MLS GRID as of 5:03 AM UTC on 10/17/2026. All data is obtained from various sources and may not have been verified by broker or MLS GRID. Supplied Open House Information is subject to change without notice. All information should be independently reviewed and verified for accuracy. Properties may or may not be listed by the office/agent presenting the information.

©2026 Information and Real Estate Services, LLC (IRES). All rights reserved.

DMCA Notice 

Powered by Luxury Presence