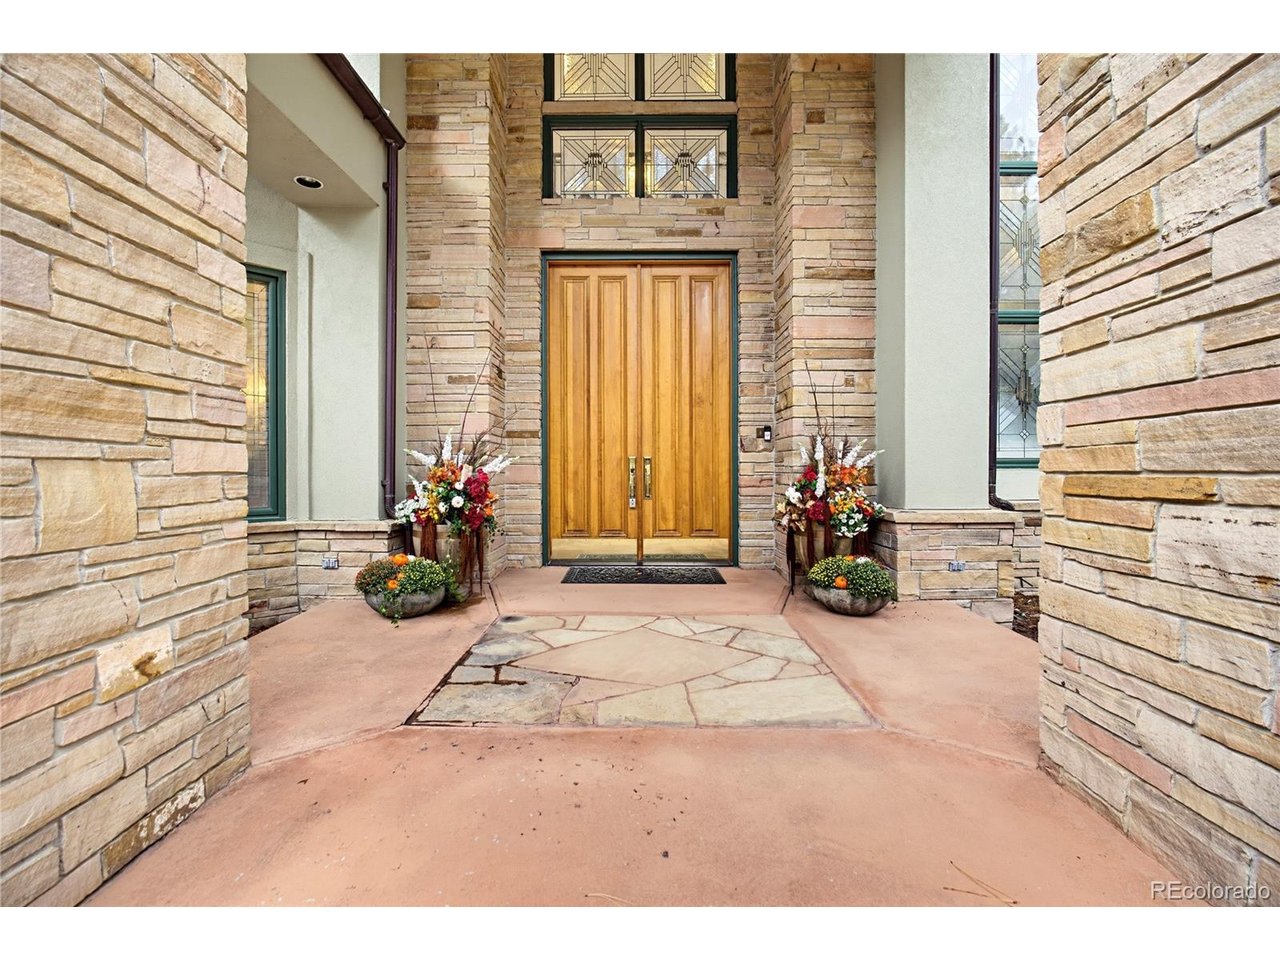
Property photo 1
Property photo 2
Property photo 3
Property photo 4
Property photo 5
4 Beds
7 Baths
9,685 sqft

$2,500,000

173 Ramshorn Dr, Castle Rock CO, 80108

Price per sqft$258.13
Built in1994
Property size9,685 sqft
Property typeResidential
Courtesy of Resident Realty North Metro LLC, Siera Stevens Listing Contact: [email protected],720-275-0256

Overview

Coming soon Oct 19, 2026

Listed Oct 19, 2026

Updated 6h ago

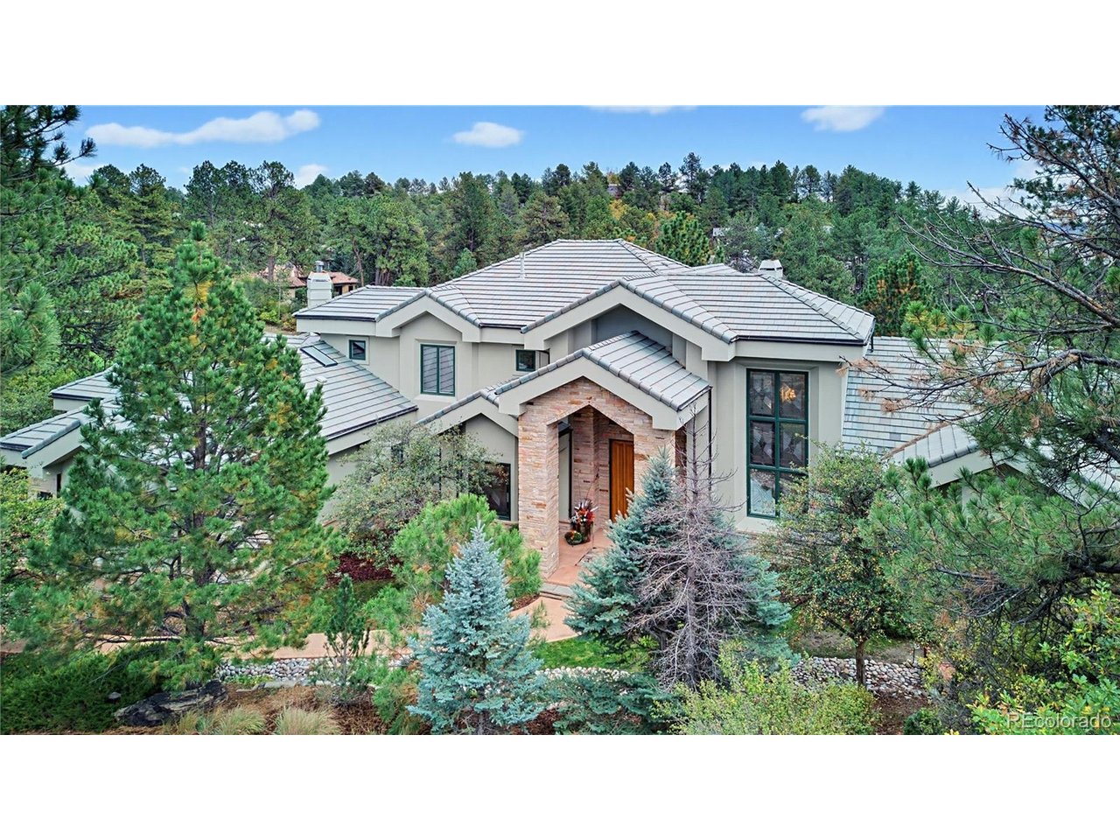
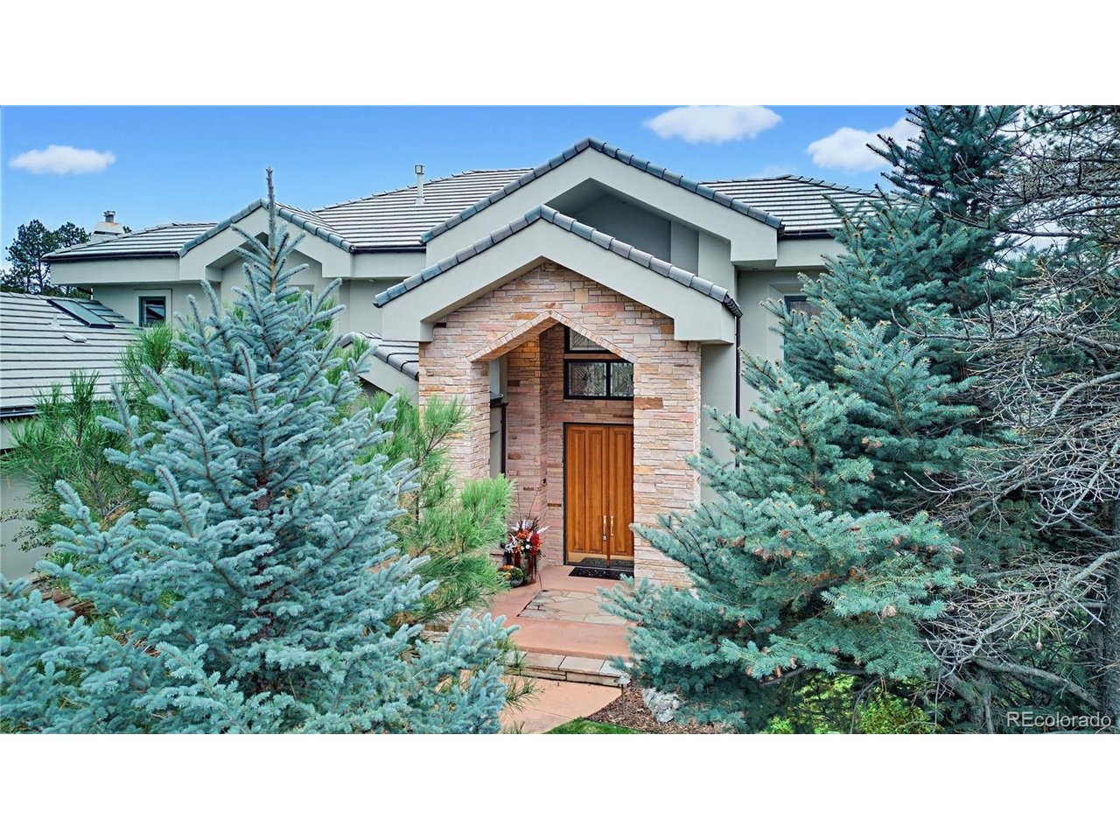
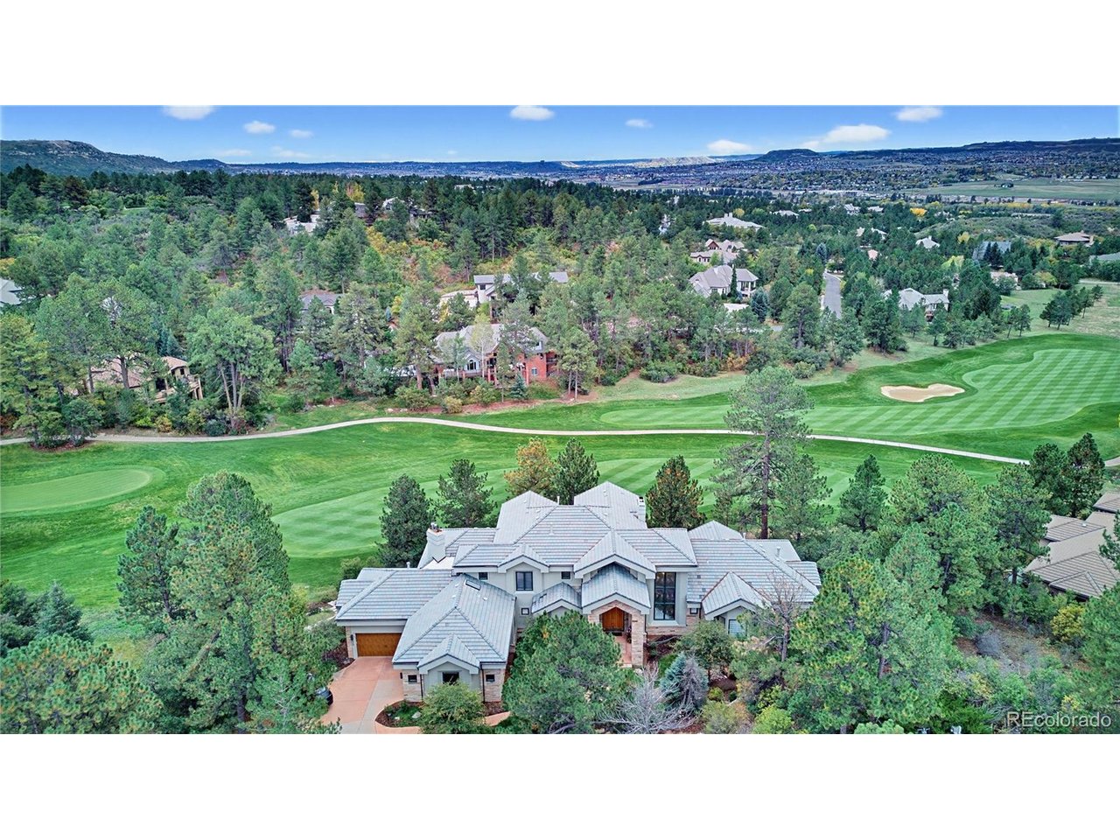
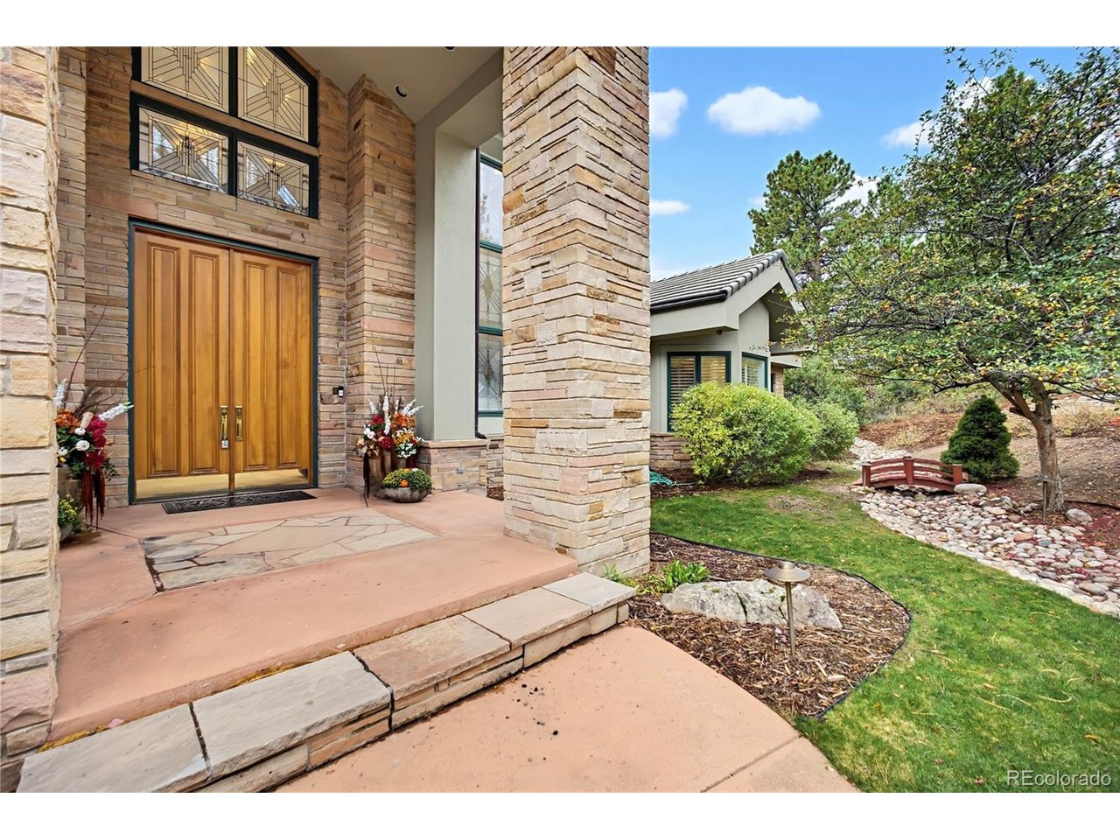
A grand entry, sweeping golf course views, and expansive windows set the tone for this 4 bed | 7 baths 9,685-square-foot estate located on the 15th hole at the Country Club at Castle Pines. Marble floors and finishes throughout, 8 fireplaces, and abundant natural light define the interiors, while more than 1,800 square feet of outdoor deck space extends the living areas into the surrounding landscape. The main-floor primary suite offers exceptional scale and privacy including two water closets in the ensuite bathroom, spacious dual walk-in closets and primary ensuite laundry. The home also features a private movie theater, a dedicated room for a golf simulator that has a putting green, a billiard room, a wine cellar, and a walkout basement with flexible space for a gym. The expansive kitchen includes a butler pantry, alongside 3 wet bars, one in the second living space in the walk-out basement, and one in the office, also filled with beautiful oak built-ins. Storage is abundant throughout the home, including a heated four-car garage. Two staircases complement an exceptional floor plan, with beautifully connected spaces and a remarkable sense of scale. The Village at Castle Pines offers a gated setting with access to clubhouses, dining, private golf clubs, pools, tennis, pickleball courts, fitness facilities, and miles of scenic trails.

$16,633/mo

Est. mortgage payment based on a $2,500,000 home price.

All estimates are provided by Luxury Presence for informational purposes only. Actual amounts may vary.

Additional information

MLS® ID
4082537

Interior Features

Bedrooms
4
Bathrooms
7
Fireplace
Yes
Cooling
Yes
Heating
Yes
Basement
Yes

Exterior Features

Lot Size
0.71 Acres

Other Property Details

Taxes
$22,945
Tax Frequency
Annually
Association Fee Frequency
Yearly
Garage
Yes

Also listed on REColorado

MLS provider logo

Listings courtesy of Information and Real Estate Services, LLC (IRES) as distributed by MLS GRID

All information deemed reliable but not guaranteed and should be independently verified. All properties are subject to prior sale, change or withdrawal. Neither listing broker(s) nor Kimberly Fels shall be responsible for any typographical errors, misinformation, misprints and shall be held totally harmless. Properties displayed may be listed or sold by various participants in the MLS. 

Based on information submitted to the MLS GRID as of 6:20 PM UTC on 10/17/2026. All data is obtained from various sources and may not have been verified by broker or MLS GRID. Supplied Open House Information is subject to change without notice. All information should be independently reviewed and verified for accuracy. Properties may or may not be listed by the office/agent presenting the information.

©2026 Information and Real Estate Services, LLC (IRES). All rights reserved.

DMCA Notice 

Powered by Luxury Presence