Property photo 1
Property photo 2
Property photo 3
Property photo 4
Property photo 5
4 Beds
3 Baths
2,818 sqft

$1,399,000

3845 Birchwood Dr, Boulder CO, 80304

Price per sqft$496.45
Built in1984
Property size2,818 sqft
Property typeResidential
Courtesy of 8z Real Estate, Daphne Queen Listing Contact: 3035894308

Overview

Active

Listed Oct 2, 2026

Updated 19h ago

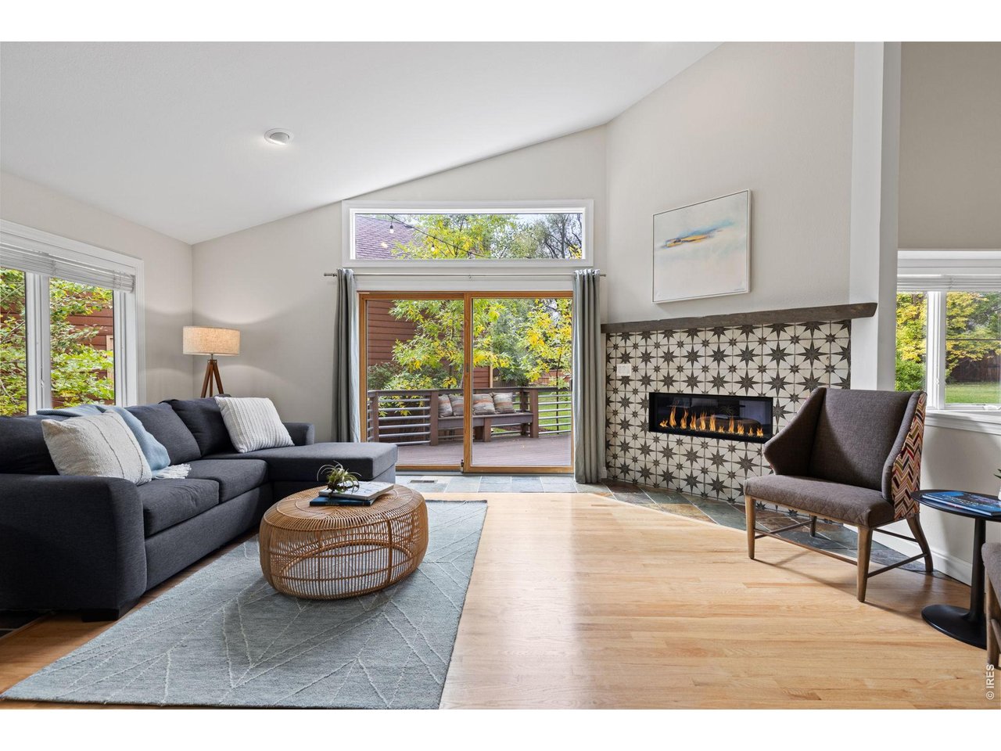
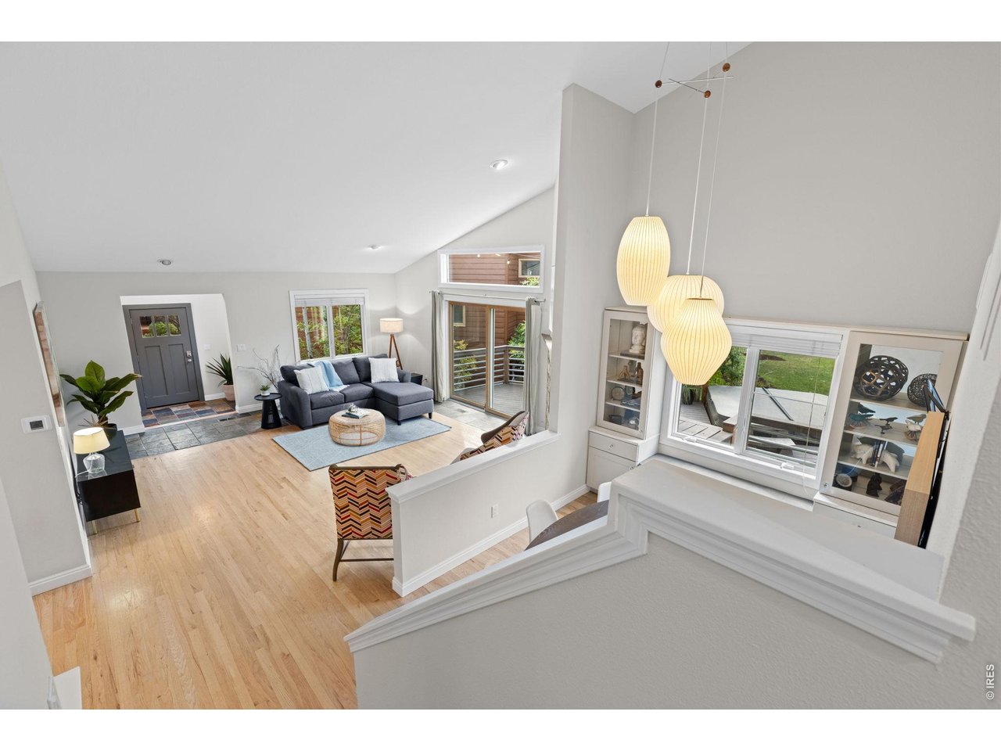
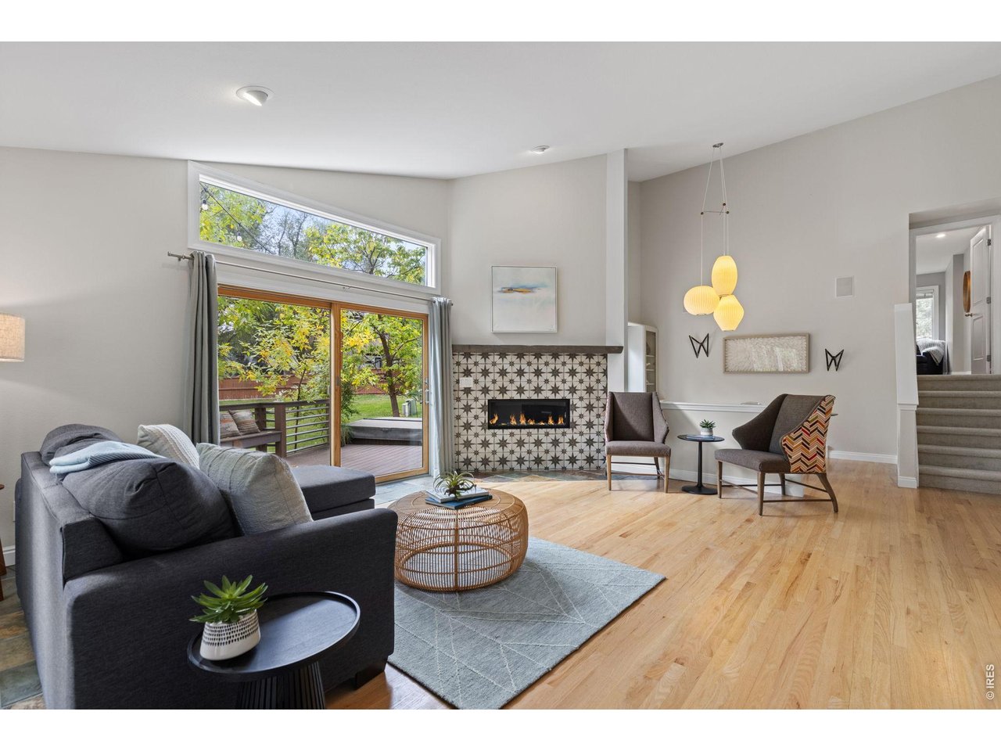
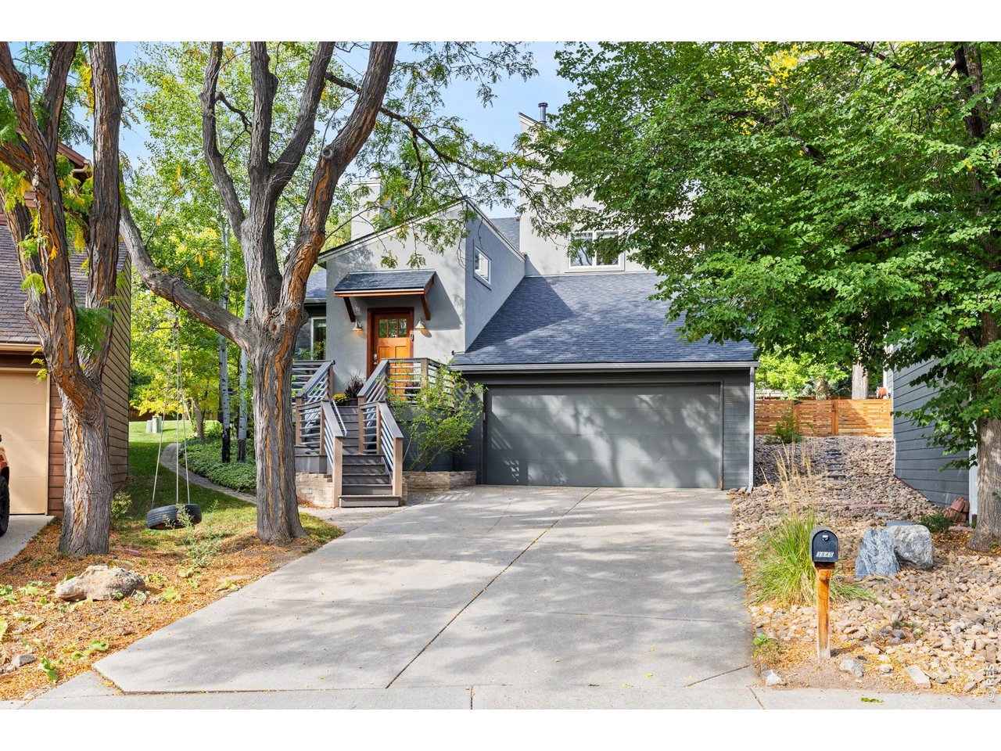
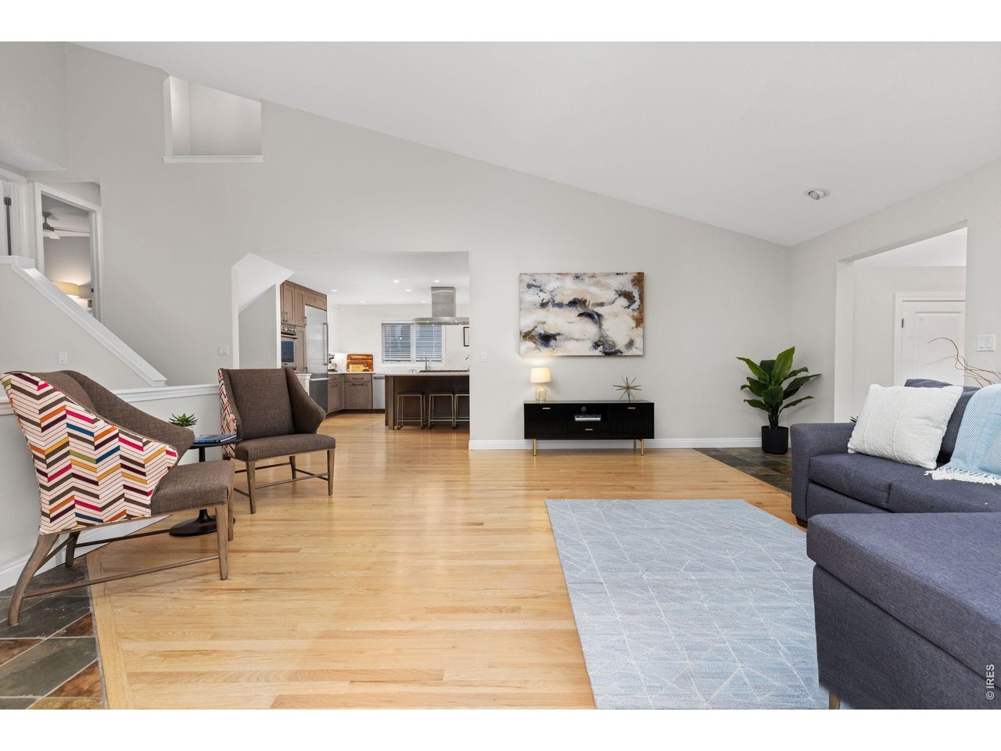
This sprawling 4 bedroom, 3 bathroom home offers clean lines, practical updates, and a floor plan with a place for everybody. The modern, bright custom kitchen was renovated by Red Pepper Designs and features Thermador appliances, flowing into a dining room with soaring high ceilings and custom built ins, and an open, south facing living room with vaulted ceilings and a custom fireplace centerpiece. A large mud room off the garage offers a generous drop zone and laundry, keeping everyday life organized.The primary suite boasts a recently renovated bathroom and a private balcony overlooking the yard. Upstairs, two guest rooms and a full bath complete that level, with one bedroom featuring a bonus nook perfect as a reading hideout. A large, south facing 4th bedroom in the garden level offers custom built in shelves, a desk, and a Murphy bed, along with a spacious walk in closet, perfect as a guest suite, office, or flex space. Downstairs, a huge lower level family room provides even more space to spread out and relax.Outside, the lush yard is an entertainer's dream, a composite deck, built in hot tub, and stone patio with a built in fire pit back directly to community green space and trails. Terraced, irrigated garden beds add even more charm and function to the outdoor space.Set in a coveted, welcoming neighborhood, residents enjoy popular tennis courts, pools, and endless trail access for getting around. Four Mile Creek, Elks Park, and the popular Elks pool are just a stone's throw away. This truly is a wonderful place to call home! LOVE WHERE YOU LIVE!!!!

$9,308/mo

Est. mortgage payment based on a $1,399,000 home price.

All estimates are provided by Luxury Presence for informational purposes only. Actual amounts may vary.

Additional information

MLS® ID
1069818

Interior Features

Bedrooms
4
Bathrooms
3
Fireplace
Yes
Cooling
Yes
Heating
Yes
Basement
Yes

Exterior Features

Lot Size
0.13 Acres

Other Property Details

Taxes
$7,506
Tax Frequency
Annually
Association Fee Frequency
Monthly
Garage
Yes

Also listed on REColorado

MLS provider logo

Listings courtesy of Information and Real Estate Services, LLC (IRES) as distributed by MLS GRID

All information deemed reliable but not guaranteed and should be independently verified. All properties are subject to prior sale, change or withdrawal. Neither listing broker(s) nor Kimberly Fels shall be responsible for any typographical errors, misinformation, misprints and shall be held totally harmless. Properties displayed may be listed or sold by various participants in the MLS. 

Based on information submitted to the MLS GRID as of 4:24 AM UTC on 10/3/2026. All data is obtained from various sources and may not have been verified by broker or MLS GRID. Supplied Open House Information is subject to change without notice. All information should be independently reviewed and verified for accuracy. Properties may or may not be listed by the office/agent presenting the information.

©2026 Information and Real Estate Services, LLC (IRES). All rights reserved.

DMCA Notice 

Powered by Luxury Presence