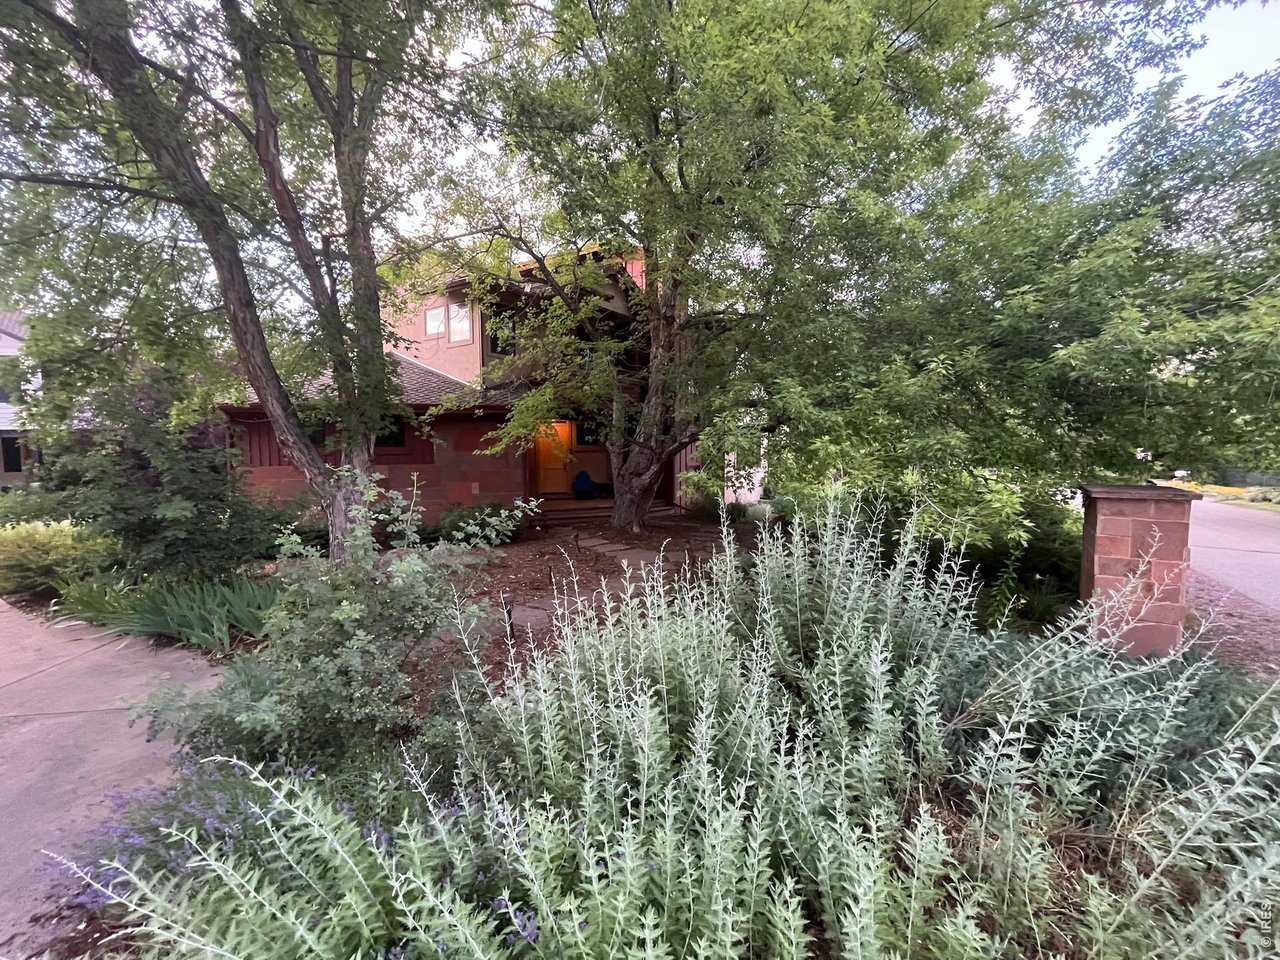
Property photo 1
Property photo 2
Property photo 3
Property photo 4
Property photo 5
5 Beds
5 Baths
5,441 sqft

$2,495,000

1945 Norwood Ave, Boulder CO, 80304

Price per sqft$458.56
Built in2005
Property size5,441 sqft
Property typeResidential
Courtesy of Compass - Boulder, Meghan Bach Listing Contact: 6199552788

Overview

Active

Listed Aug 17, 2026

Updated 8 days ago

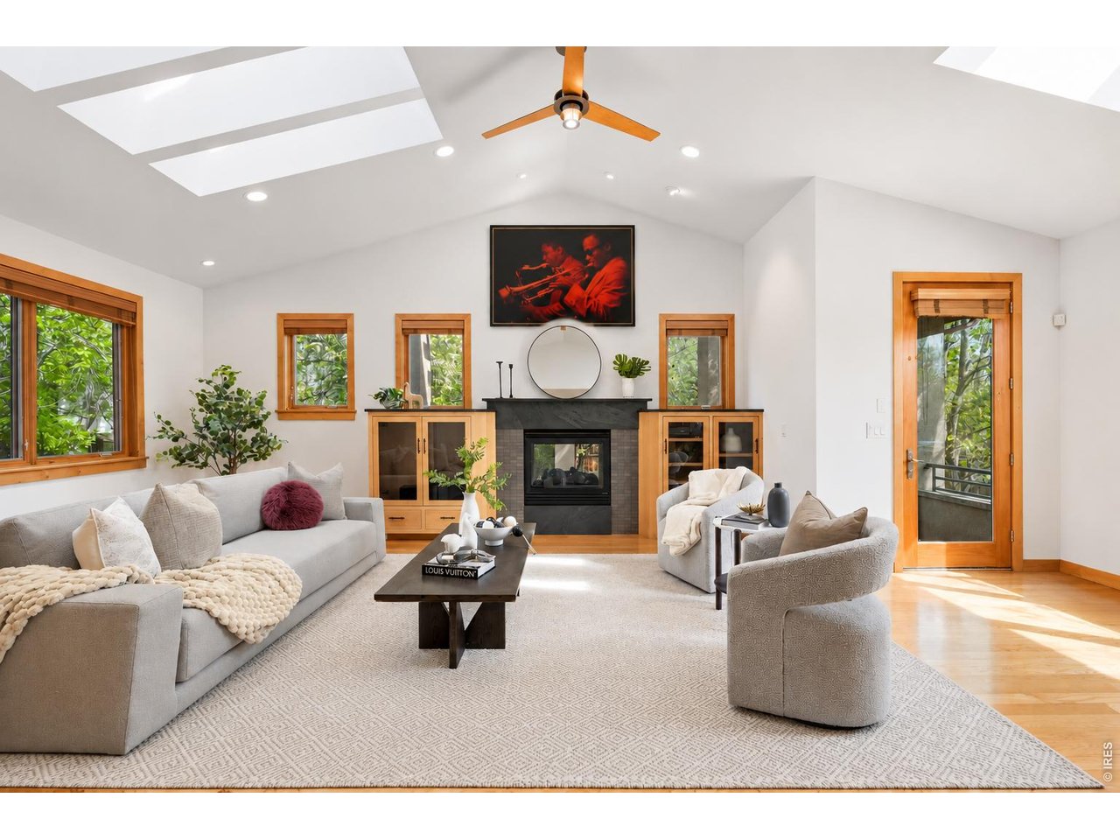
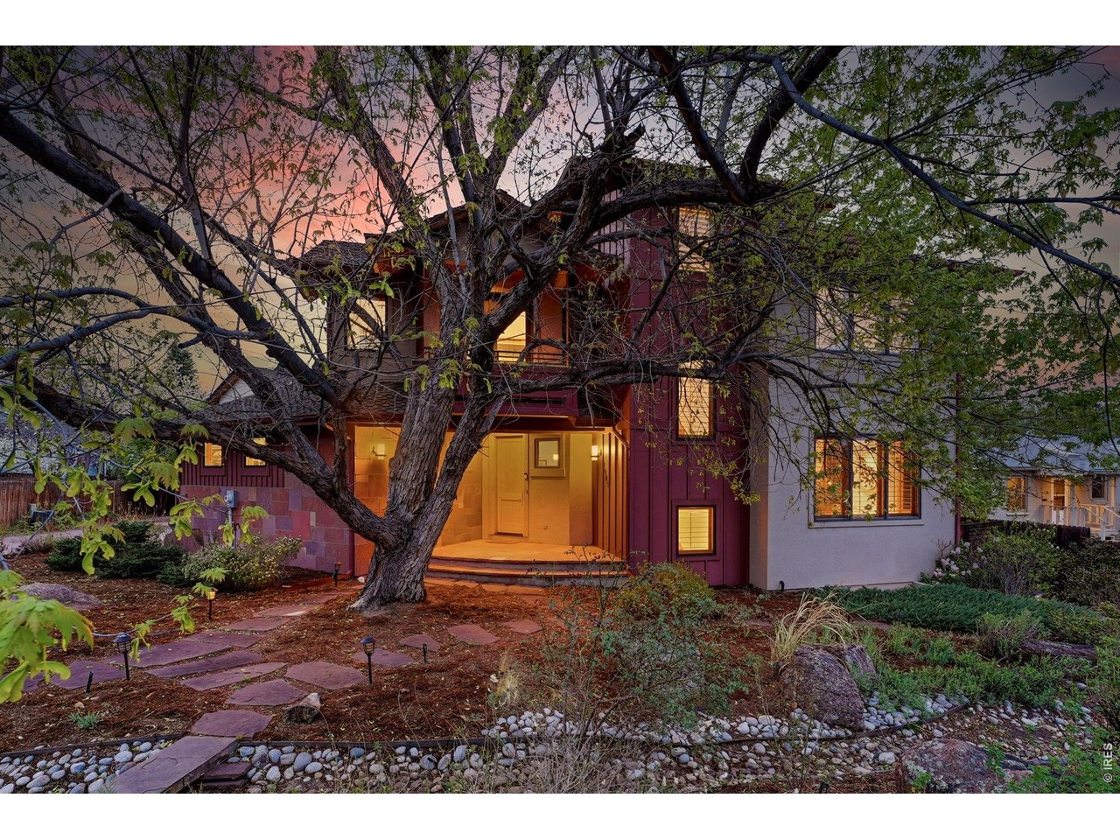
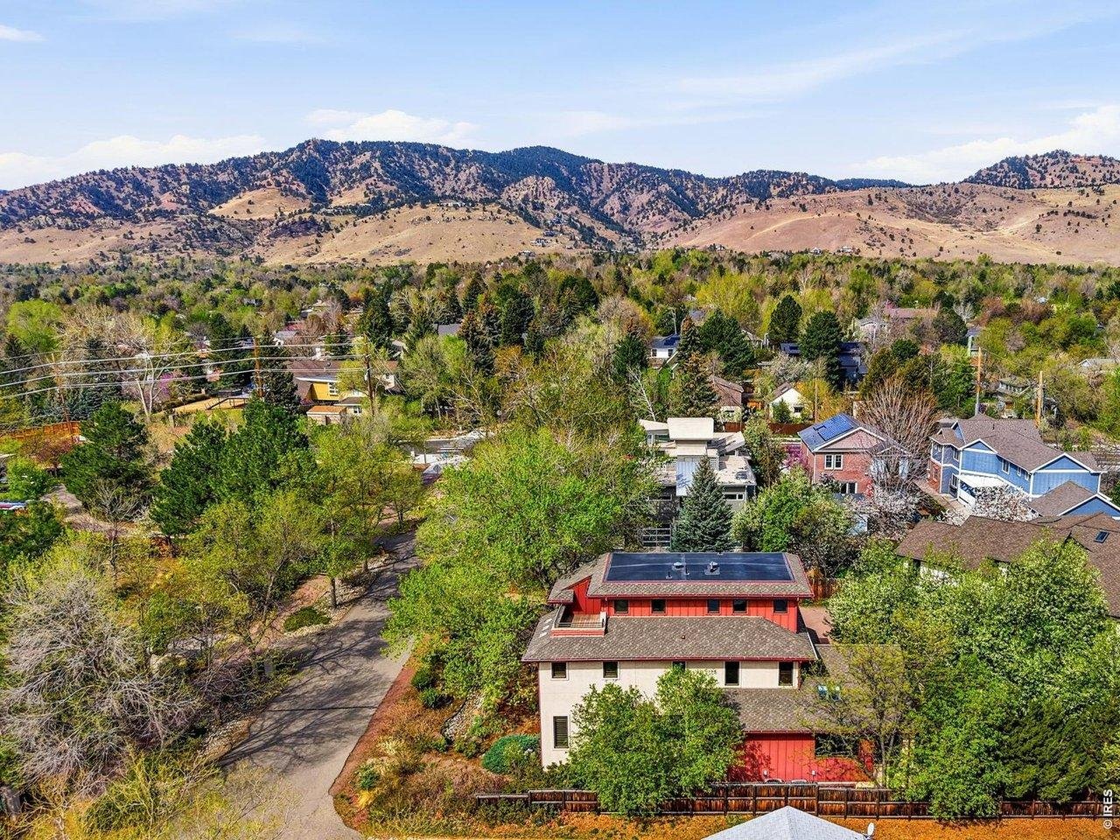
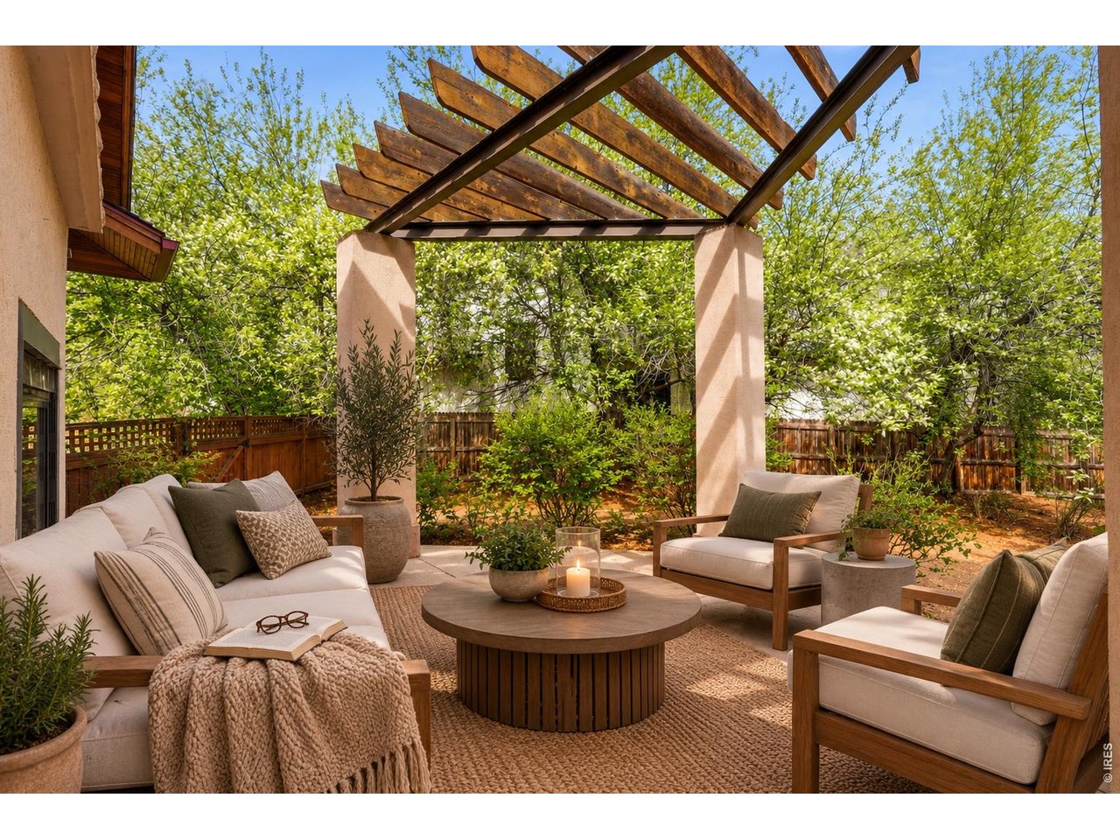
NEW FPV VIDEO. Superior craftsmanship. Spectacular layout. Incredible location. Introducing a stunning architectural gem nestled on one of North Boulder's most coveted streets. This energy-efficient home is minutes from Pearl Street Mall and easy walking distance to hiking trails. Set on a beautifully landscaped lot, it features a fenced, low-maintenance yard, mature trees and two covered patios perfect for enjoying the outdoors. Inside, the contemporary open floor plan is highlighted by abundant natural light and spacious rooms. The robust build and energy-conscious design are evident throughout the four levels, which include a walk-out basement - ideal for guests and ADU potential - and an exquisite third floor SkyLounge. The central chef's kitchen anchors the main level and boasts custom Alder cabinets, walk-in pantry, dual sinks, large island, granite slab countertops, and premium appliances including Wolf double oven, Thermador induction cooktop, and Sub-Zero refrigerator. Adjacent to the kitchen are both dining and sun-filled living areas and indoor outdoor flow opening to a pergola-shaded patio through a dramatic double-sided gas fireplace. High-end finishes abound, including white oak flooring, custom built-ins, shaker-style doors, hand-troweled walls, stylish lighting, and Italian tile. Upstairs, the primary suite offers a private south-facing balcony, a luxurious spa-like bathroom and a walk-in closet. Completing the 2nd floor are the 2 add'l bedrooms - each with a walk-in closet and connected ensuite bathrooms with private sinks and vanities - and a spacious laundry room. On the 3rd level, the SkyLounge offers another balcony with Flatirons views & serves as an office, gym, or opt'l 5th bedroom w/ an add'l bathroom. The expansive finished basement includes a rec room, theater, bedroom, full bath, wine storage, & wet-bar kitchenette. Add'l features include 3-car garage, dual-zone central AC, high-efficiency on-demand hot water heater & top-tier insulation.

$16,599/mo

Est. mortgage payment based on a $2,495,000 home price.

All estimates are provided by Luxury Presence for informational purposes only. Actual amounts may vary.

Additional information

MLS® ID
1066616

Interior Features

Bedrooms
5
Bathrooms
5
Fireplace
Yes
Cooling
Yes
Heating
Yes
Basement
Yes

Exterior Features

Lot Size
0.2 Acres

Other Property Details

Taxes
$17,285
Tax Frequency
Annually
Garage
Yes
View
Yes

Also listed on REColorado

MLS provider logo

Listings courtesy of Information and Real Estate Services, LLC (IRES) as distributed by MLS GRID

All information deemed reliable but not guaranteed and should be independently verified. All properties are subject to prior sale, change or withdrawal. Neither listing broker(s) nor Kimberly Fels shall be responsible for any typographical errors, misinformation, misprints and shall be held totally harmless. Properties displayed may be listed or sold by various participants in the MLS. 

Based on information submitted to the MLS GRID as of 3:04 AM UTC on 9/25/2026. All data is obtained from various sources and may not have been verified by broker or MLS GRID. Supplied Open House Information is subject to change without notice. All information should be independently reviewed and verified for accuracy. Properties may or may not be listed by the office/agent presenting the information.

©2026 Information and Real Estate Services, LLC (IRES). All rights reserved.

DMCA Notice 

Powered by Luxury Presence